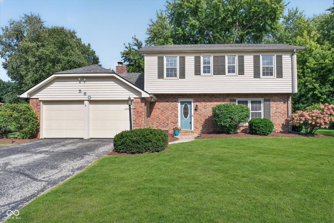
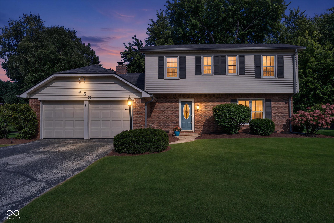
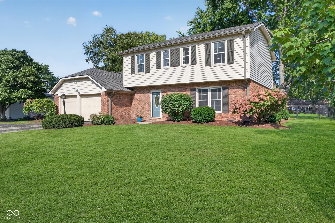
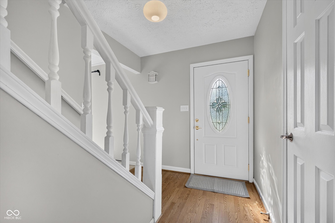
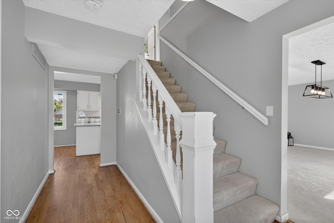
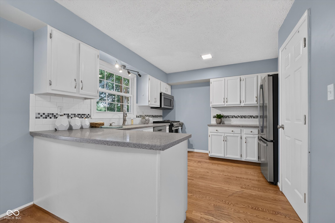
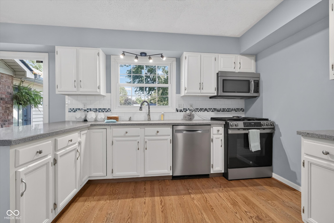
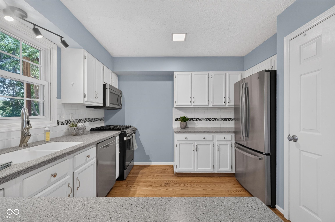
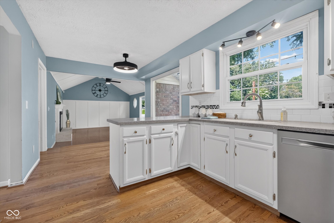
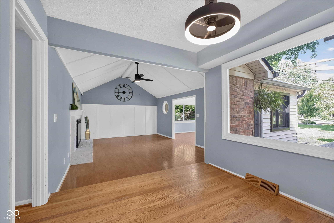
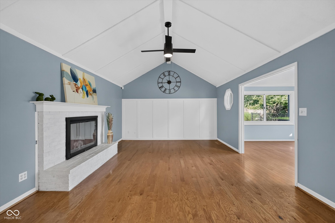
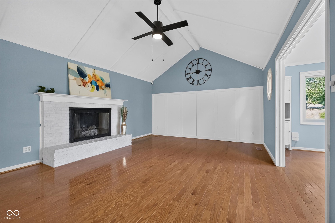
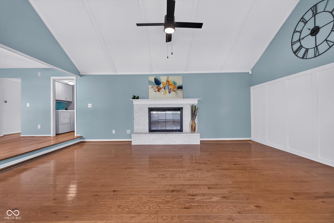
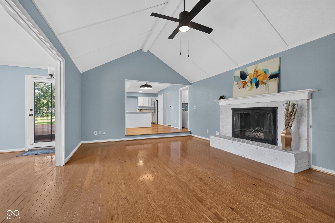
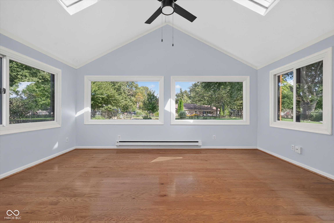
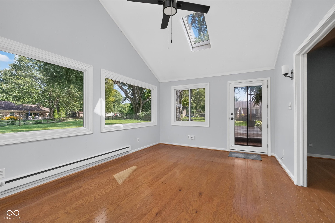
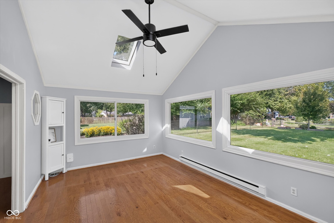
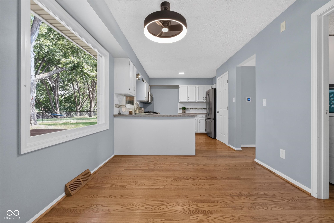
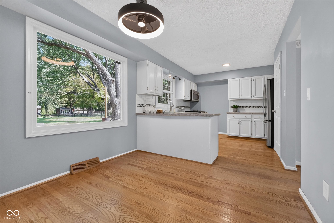
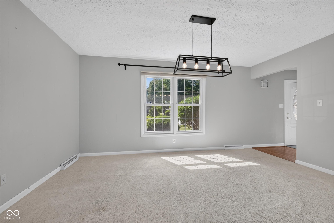
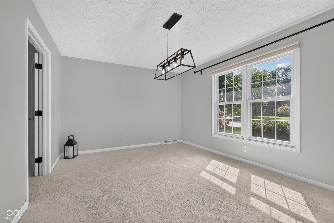
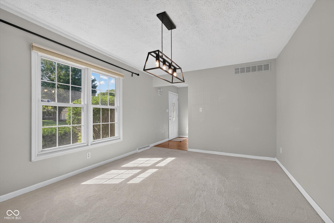
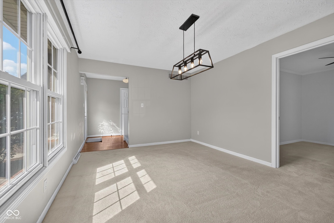
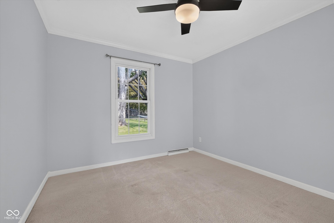
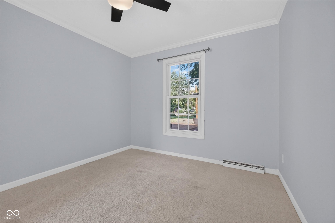
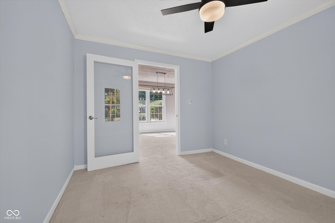
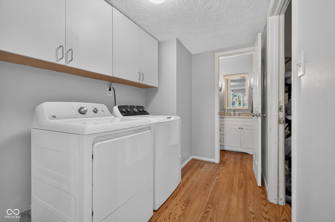
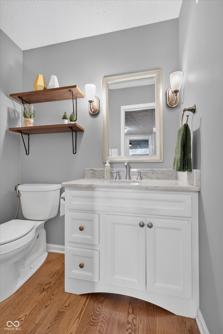
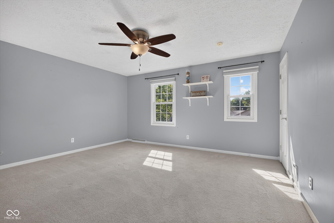
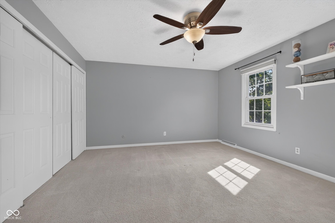
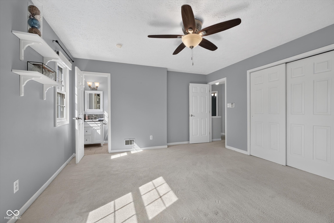
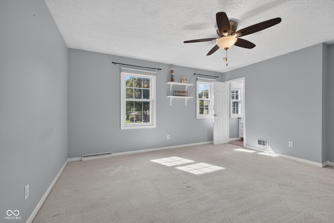
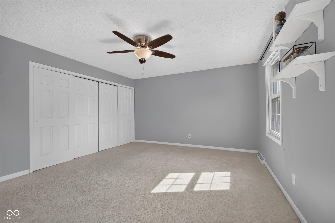
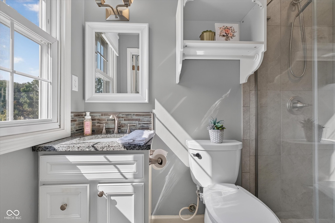
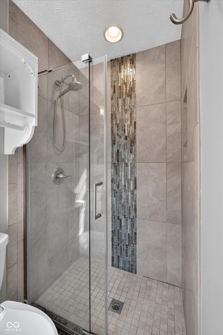
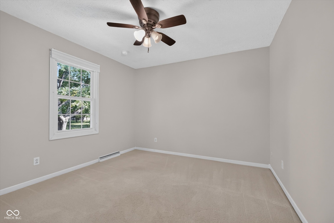
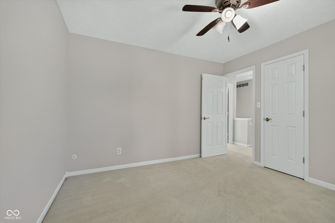
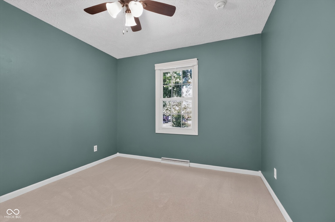
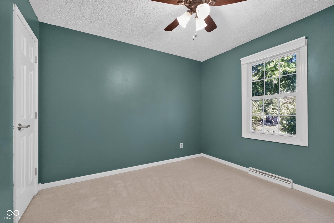
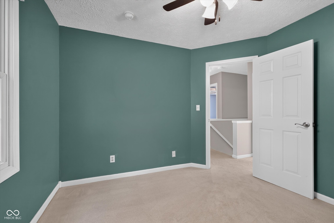
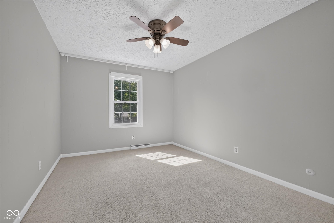
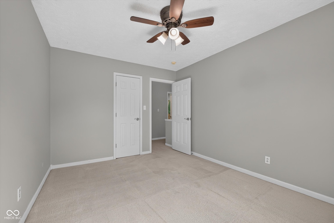
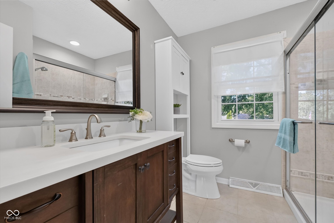
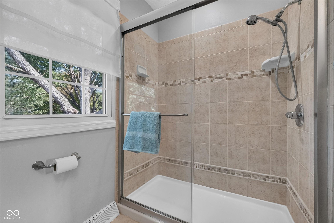
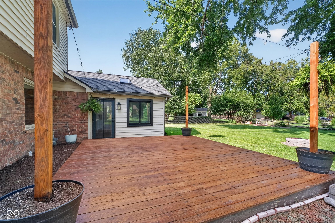
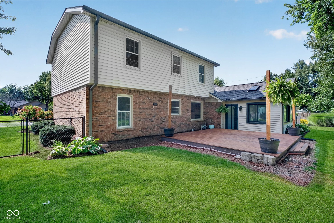
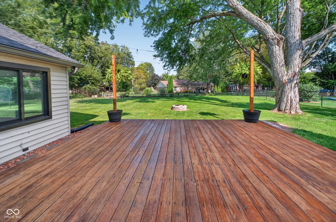
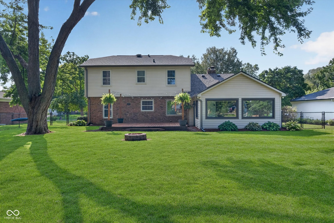
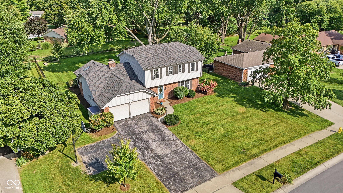
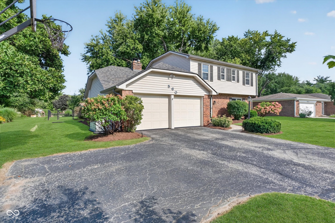
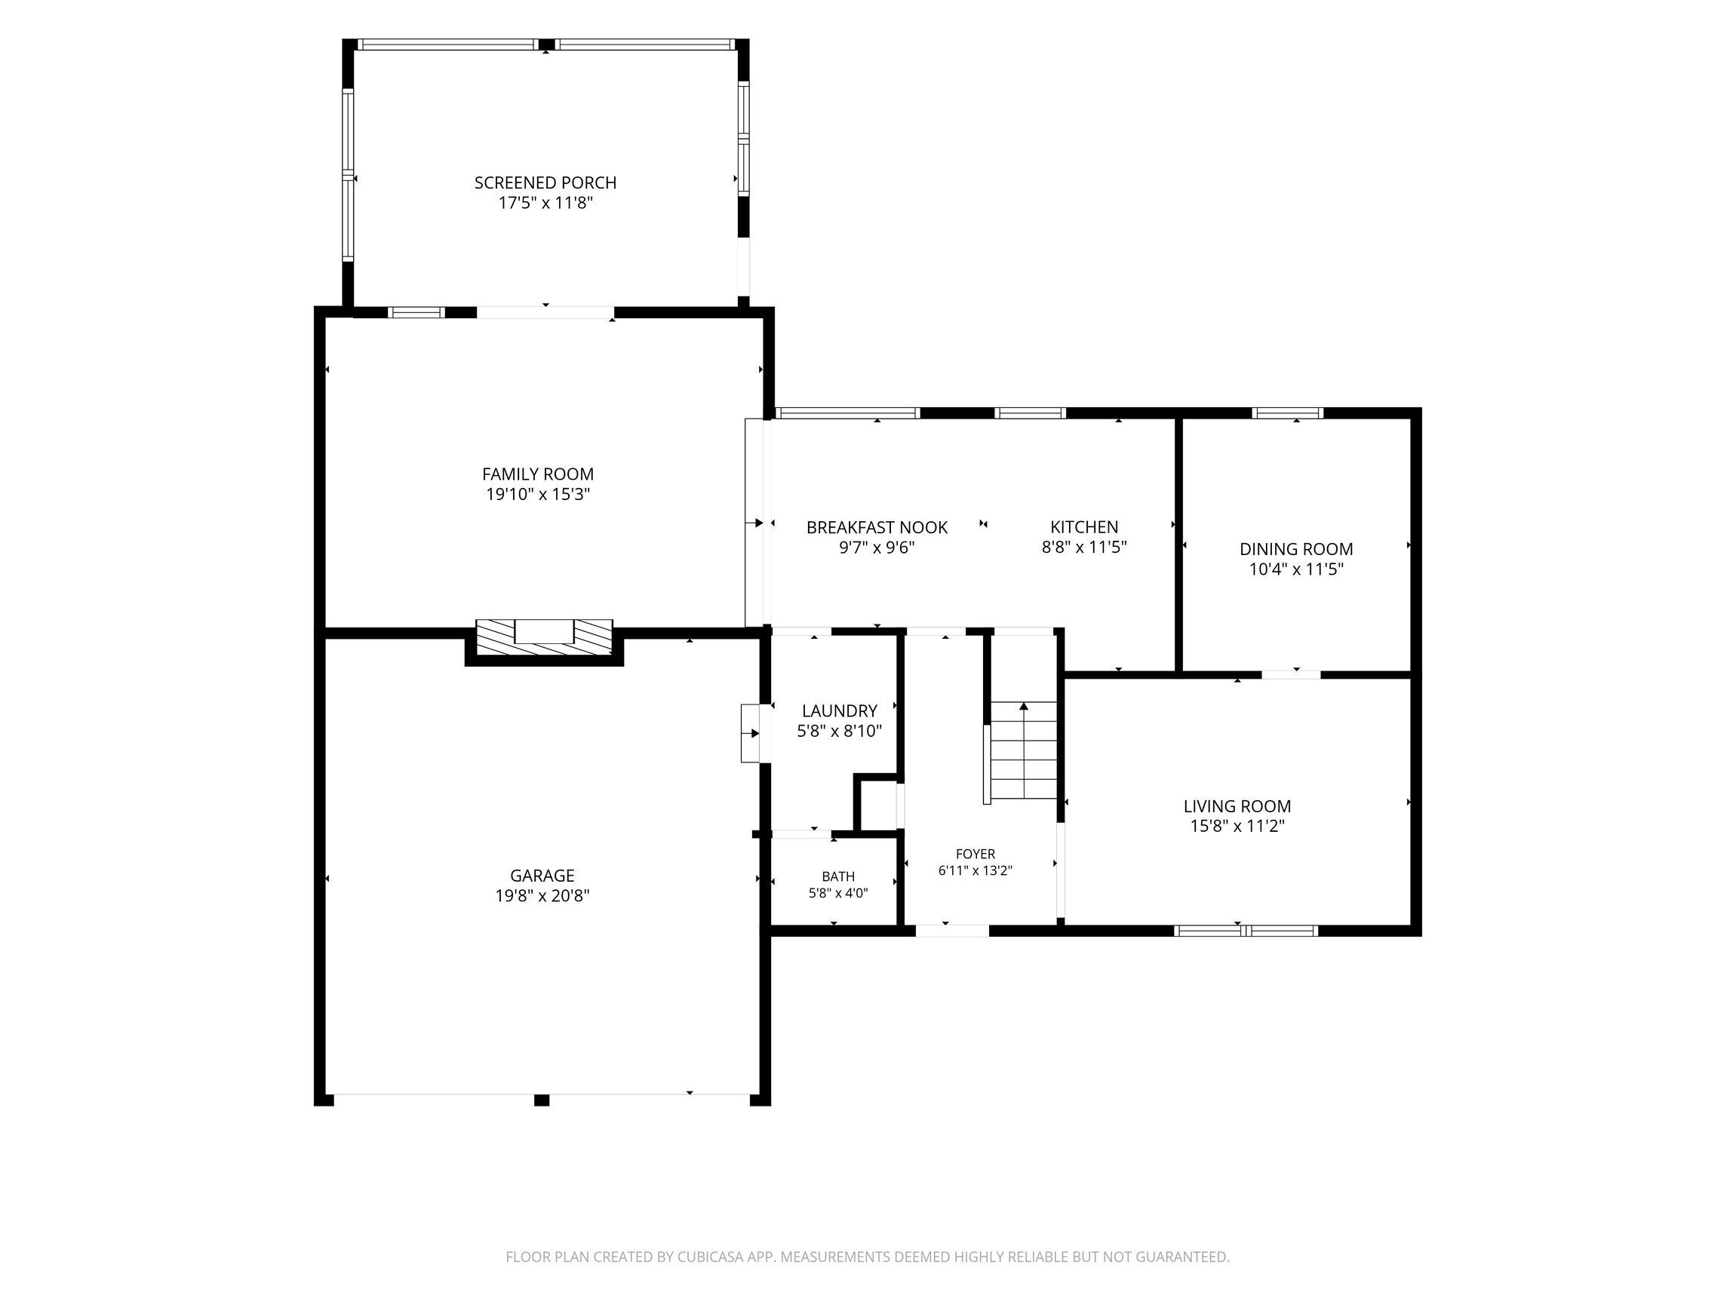
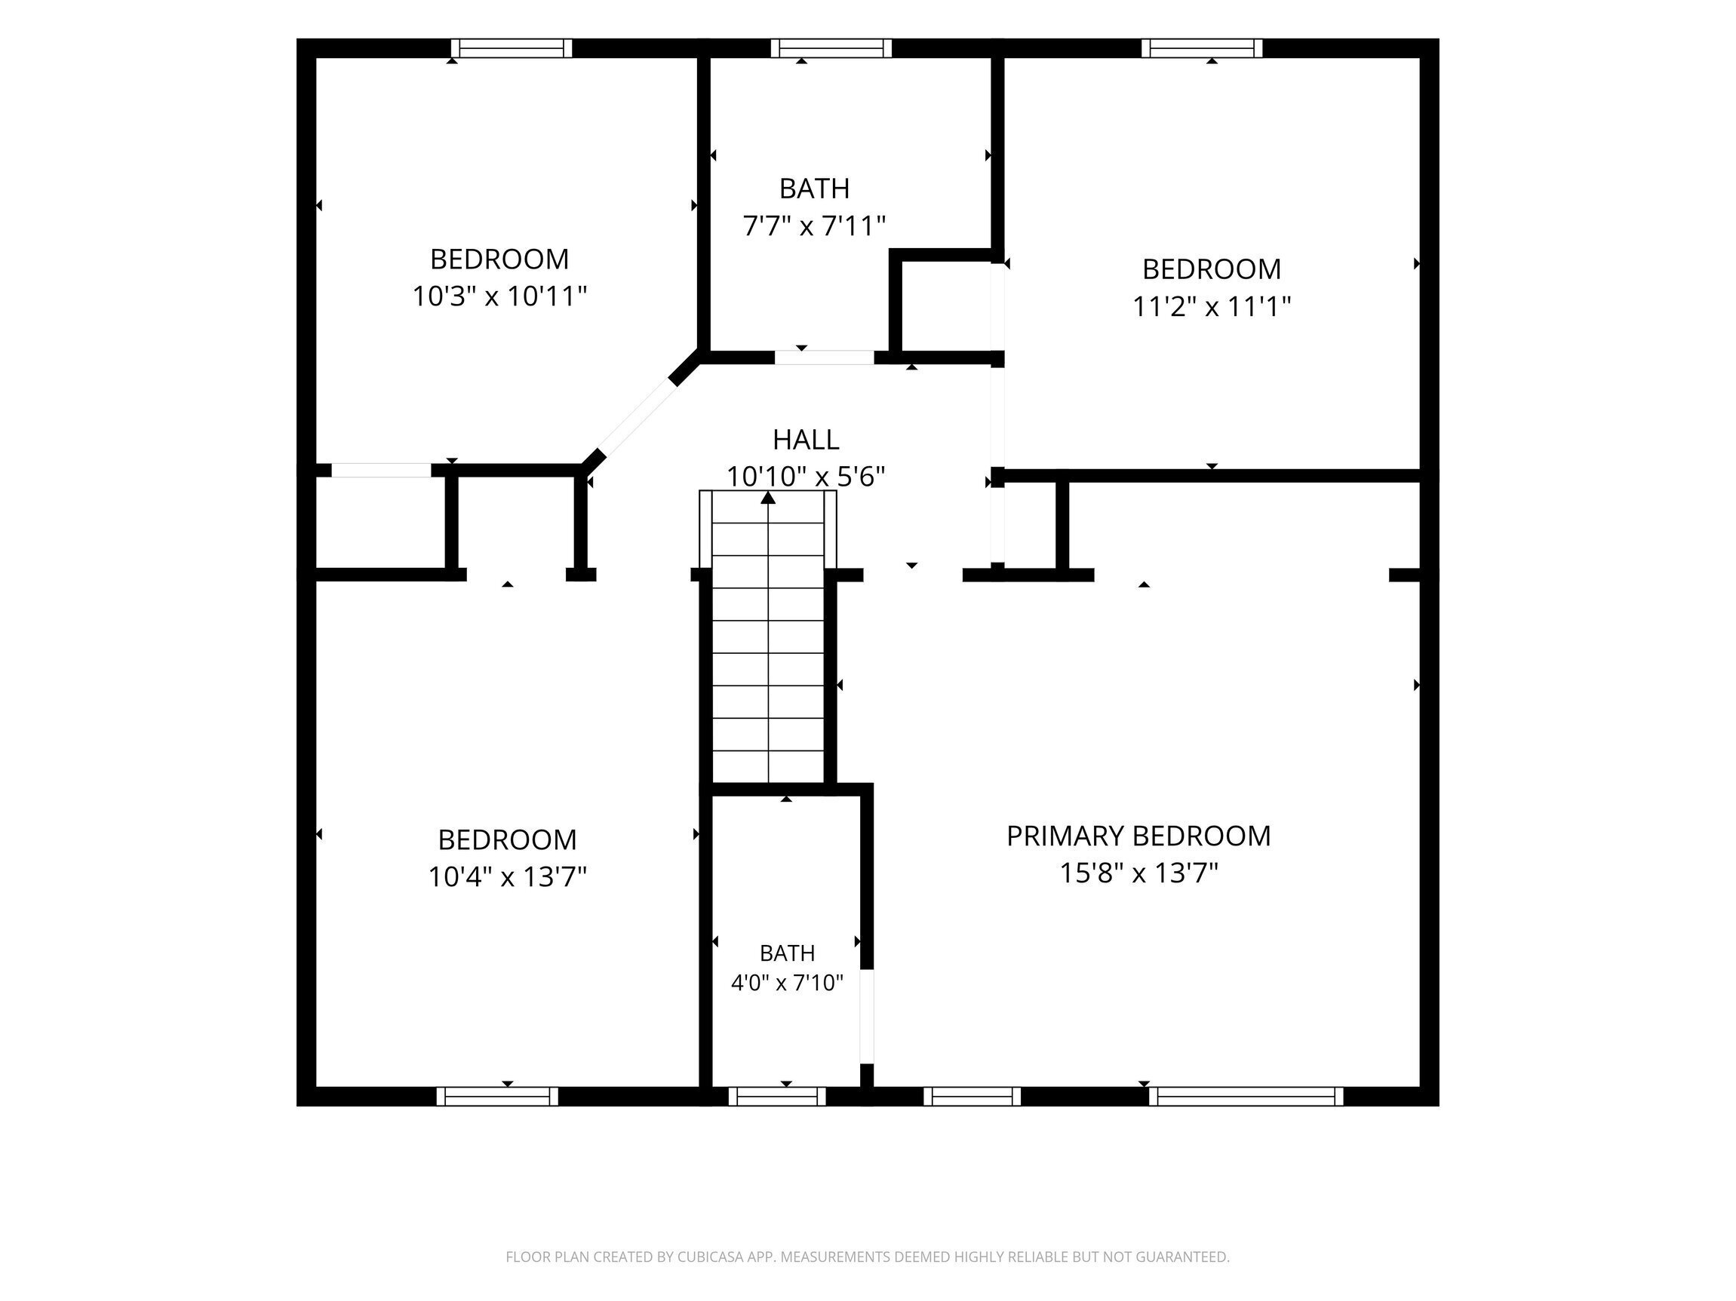
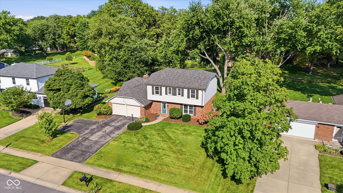
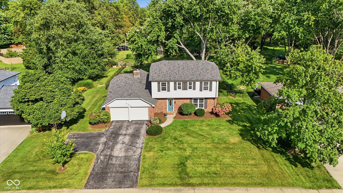
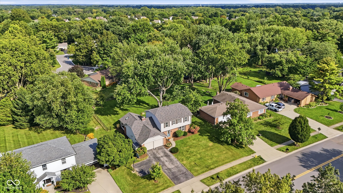
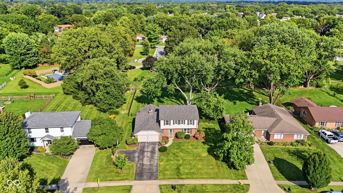
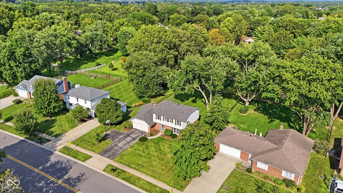
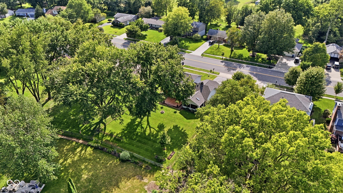
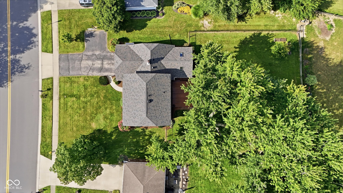
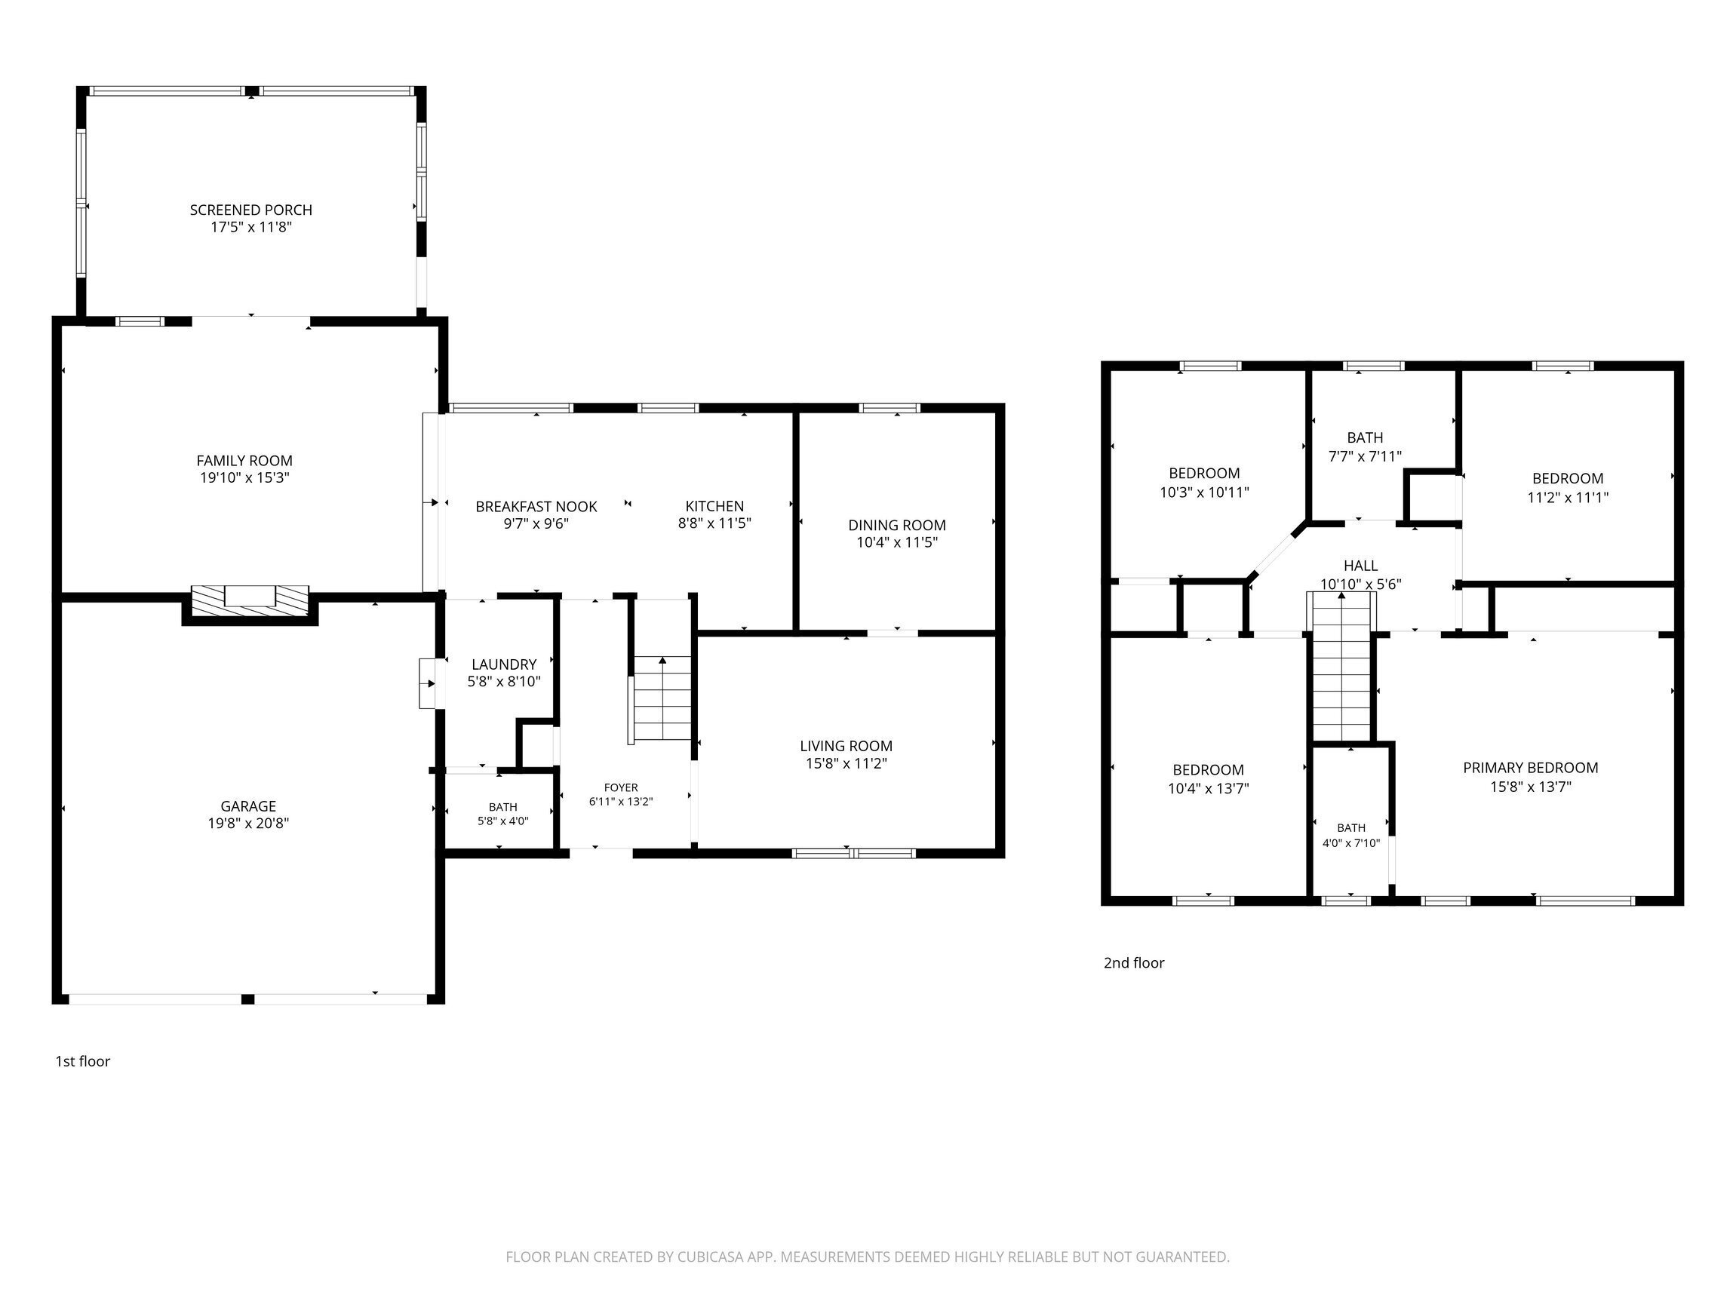
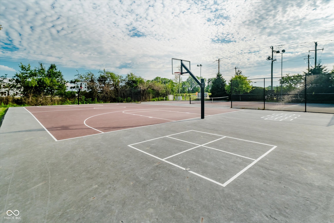
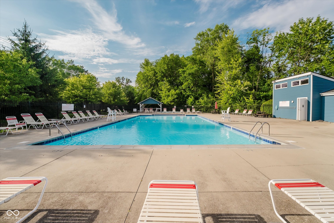
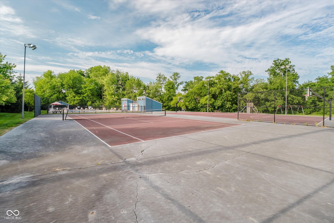
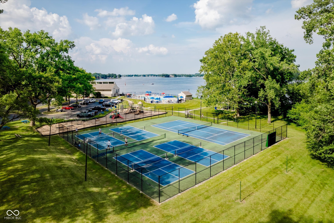
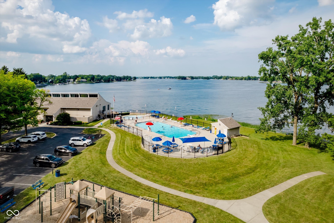
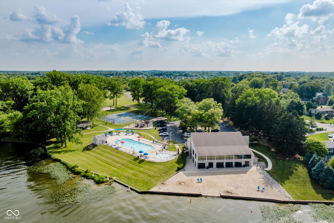
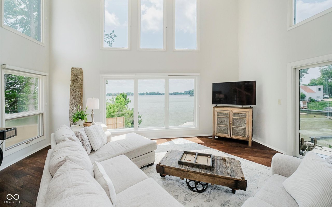
Ready for a home that provides wonderful space inside and out? Swing by 560 South Harbour Dr. just minutes from Morse Lake and the neighborhood park, beach, playground. This fantastic 2078 sq ft offers lots of updates is ready for its next owner! The heart of this home beats in the open-plan kitchen, boasting updated, sleek stainless steel appliances, Corian counters and tile backsplash with a G-shaped layout with a handy peninsula. It's perfect for family meals or entertaining as it opens to the dining nook and family room w/vaulted ceiling, gas log fireplace and wood accent wall, the chef gets to cook while still being part of the family room buzz. Speaking of the family room, imagine cozying up by the fireplace on a chilly evening - pure bliss! Just beyond the family room and open to the main living area is the glorious sunroom with new picture windows, vaulted ceiling, skylights and more space to entertain or just enjoy everyday life! Did I mention that the kitchen, hall, family room, sunroom, laundry and half bath have hardwood floors?! With four bedrooms and two full bathrooms (plus a sassy half bath), there's plenty of space for everyone to spread out. The large primary bedroom has a full wall of closets, loads of natural light and the ensuite is updated with a custom tile shower, tile accent, clear doors, HEATED tile floor and raised vanity with granite top. The hall bath is also custom tile, updated raised vanity with quartz counters, the plumbing and lighting fixtures are updated throughout the house. The backyard is expansive with a large deck, lighting and fully fenced, beautiful mature trees for summer shade and fall foliage, you will truly enjoy the firepit. Roof 2025, Wtr. Htr. 2025. And the fun doesn't stop at your doorstep! The community offers an outdoor basketball court, a refreshing pool, and a tennis court - so many ways to play! Seller offering home warranty with the right offer!