Leave a Message

Thank you for your message. I will be in touch with you shortly.

Property Description

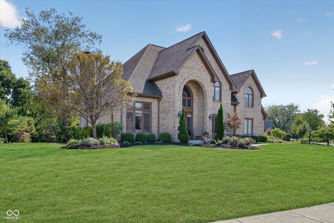
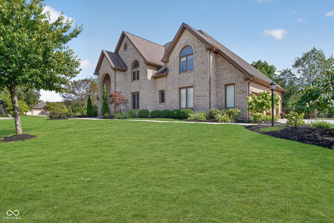
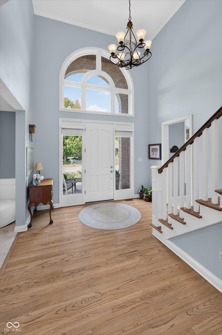
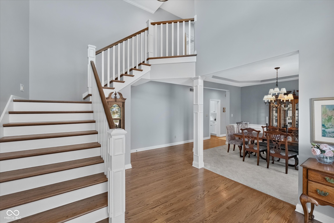
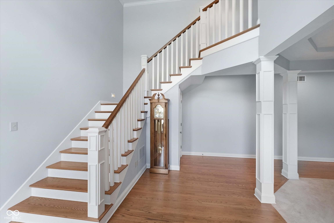
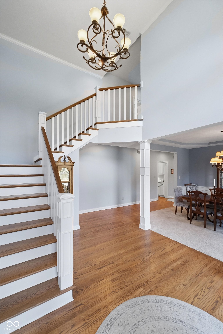
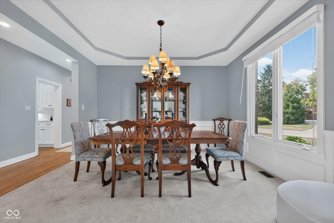
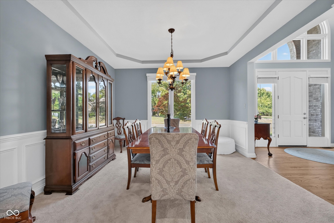
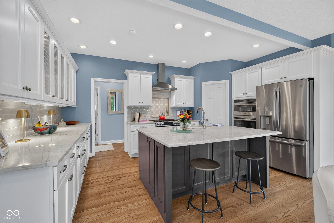
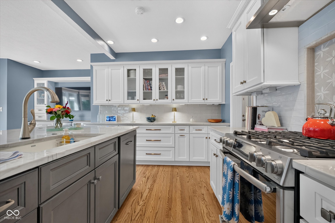
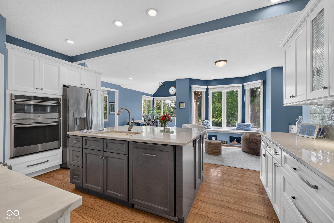
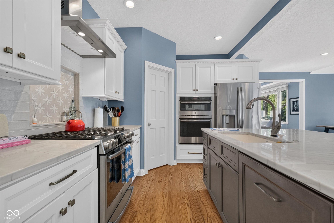
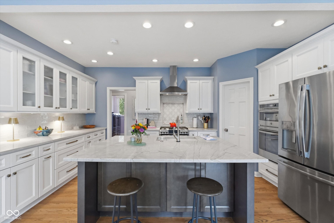
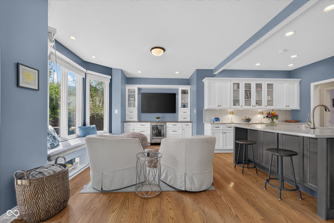
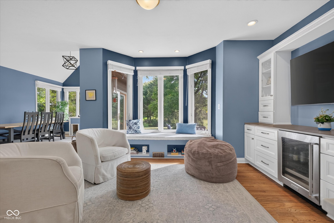
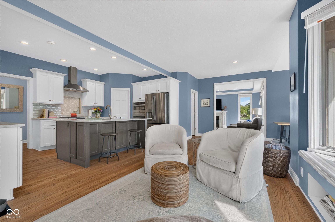
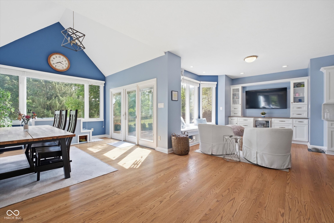
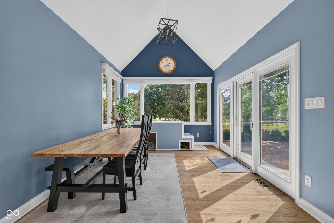
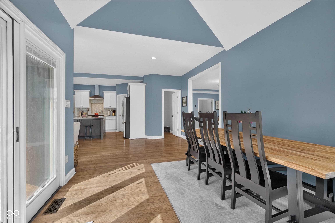
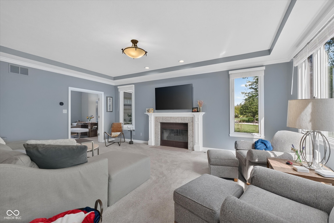
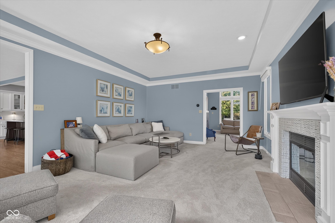
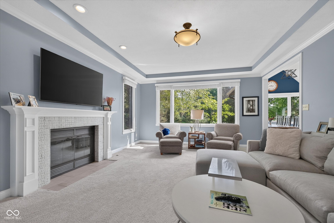
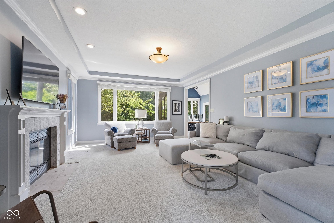
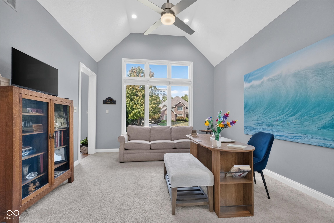
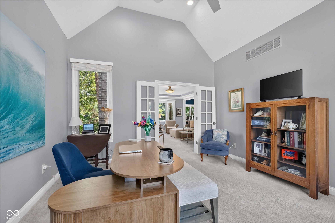
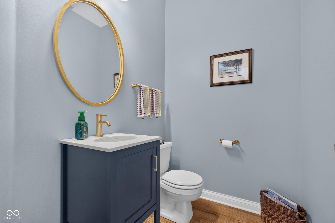
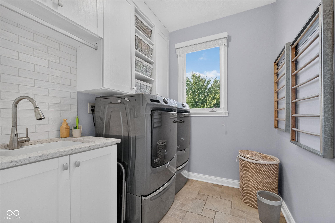
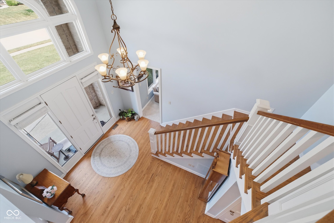
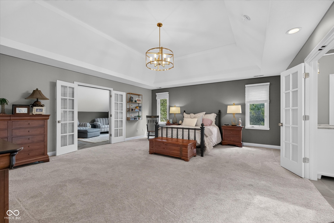
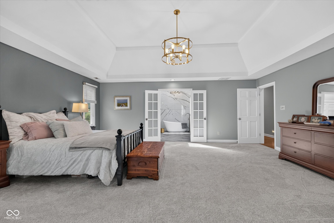
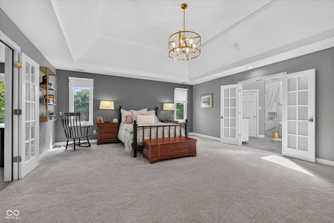
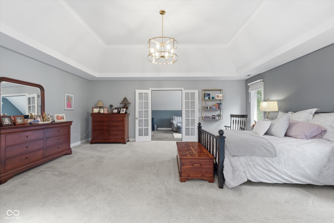
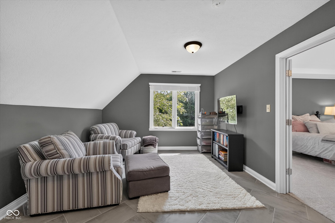
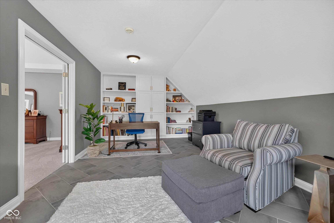
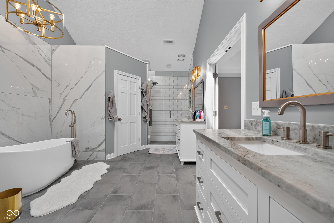
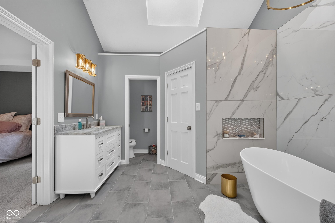
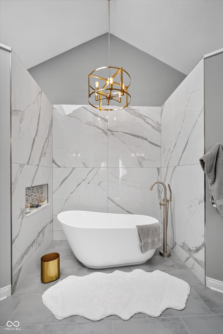
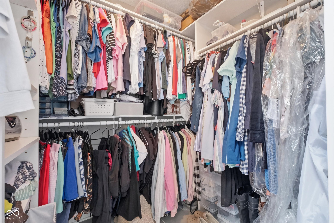
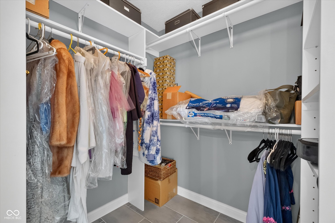
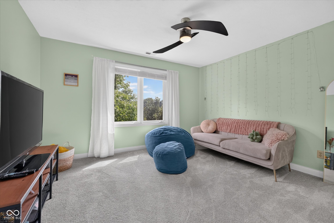
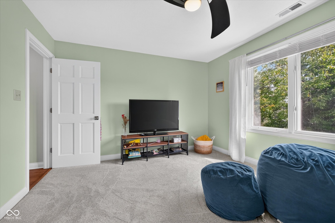
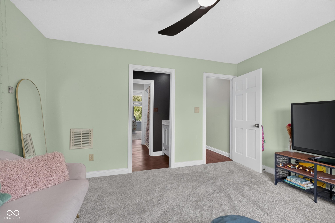
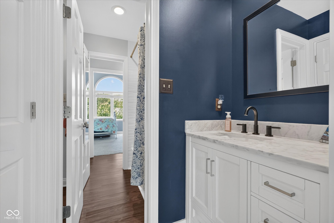
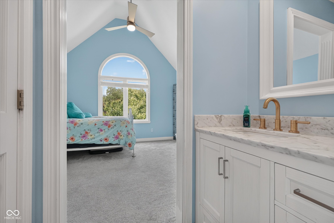
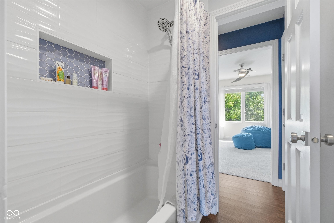
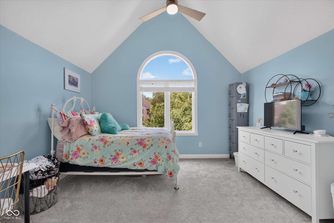
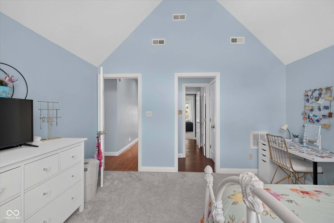
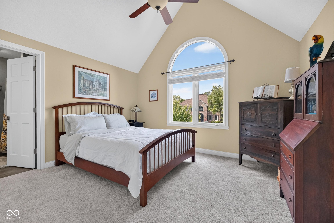
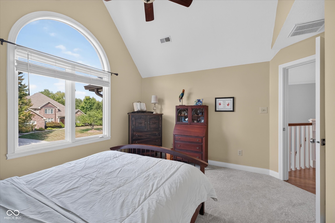
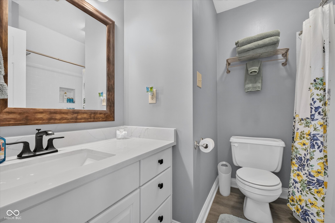
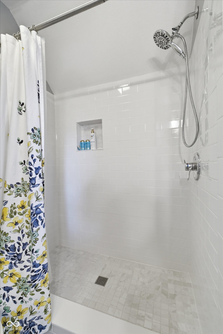
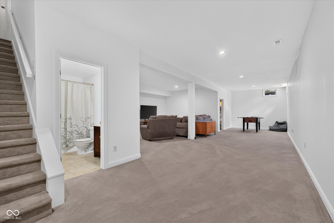
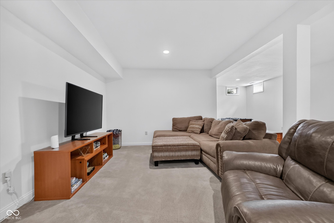
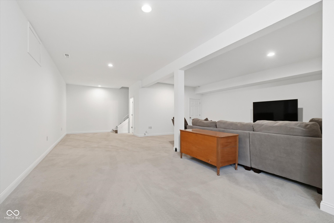
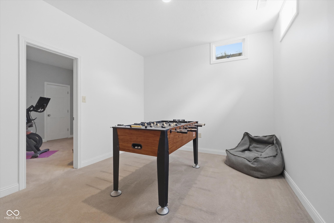
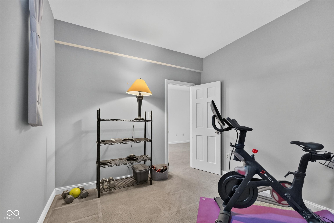
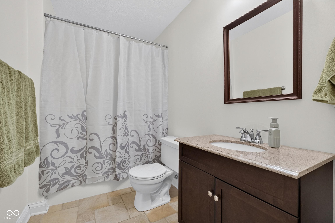
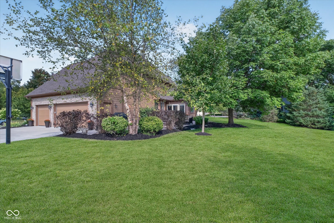
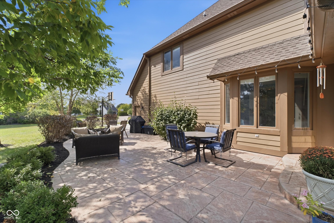
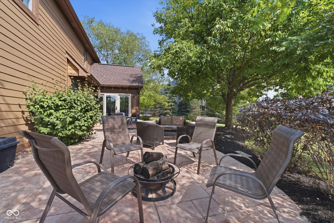
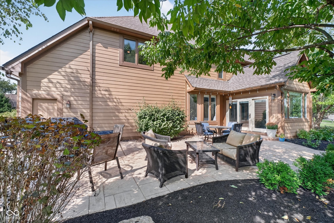
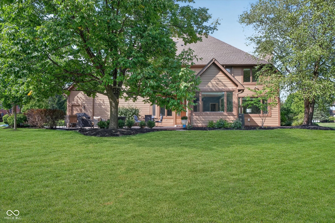
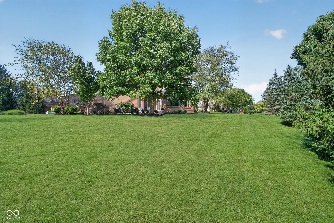
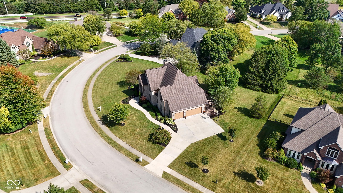
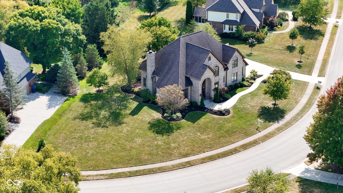
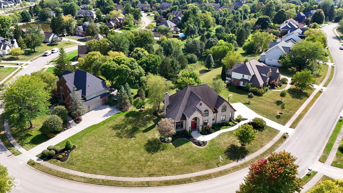
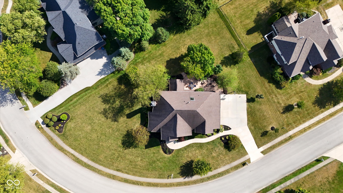
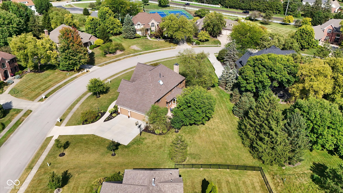
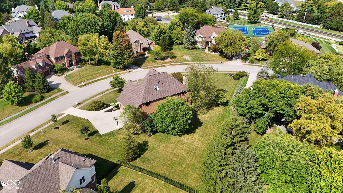
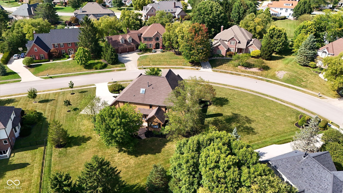
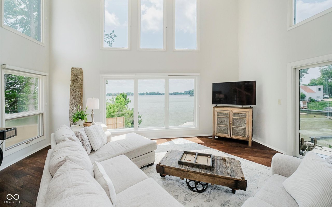
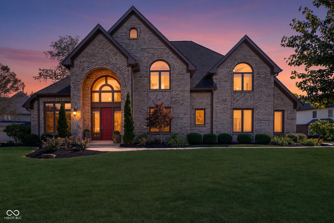
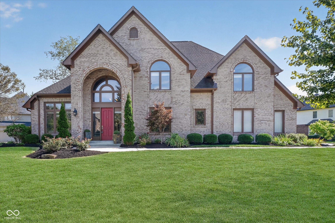
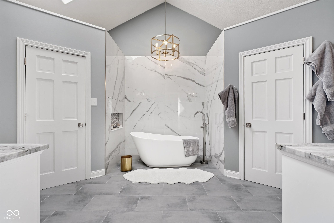
Presenting an exquisite home at 12506 Glendurgan Dr.. this home has undergone a complete remodel, showcasing a meticulously curated environment designed for sophisticated living. The kitchen is a culinary enthusiast's dream, featuring a 5 burner gas oven, additional convection oven & microwave, paneled dishwasher, oversized island with farm sink, storage cabinets, Quartzite counters, new cabinets w/undermount outlets, switches and the walk in pantry of your dreams. Kitchen opens to a wonderful sitting area with butcher block counter, shelving, storage, beverage fridge, everyday eating area with vaulted ceiling and loads of windows. This home offers both functionality and refined aesthetics- hard wood floors & stairs, gorgeous fine carpentry on the staircase, columns and details throughout! The family room provides an inviting atmosphere, gas log fireplace with tile surround, hearth & custom mantle, perfect for intimate gatherings or tranquil evenings. Primary retreat is spacious with an additional library/den, custom bookshelves, tiled floor. The ensuite bath is a your personal spa! Soaking tub, oversized tiled shower, separate raised vanities w/leathered stone counters, dual primary closets, sky lights, custom lighting and plumbing fixtures, spacious and luxurious. Bedrooms 3 & 4 share a Jack and Jill bath with separate updated vanities w/quartz counters, walk in closets and share a gorgeous tiled shower/tub. Bedroom 4 has an ensuite with walk in custom tiled shower, updated vanity w/stone counter. Further enhancing this property's appeal are its practical and luxurious amenities. Dedicated laundry room, formal dining room, lower level family room, full bath and exercise room offer 5th bedroom option. 3 car heated garage, double electrical panels, invisible fence offers convenience and plenty of room. Extensive outdoor living spaces, which include a patio, an outdoor dining area, add your fire pit, ideal setting for al fresco entertaining! See update list!
Overview

Property Status
Pending
Lot Size
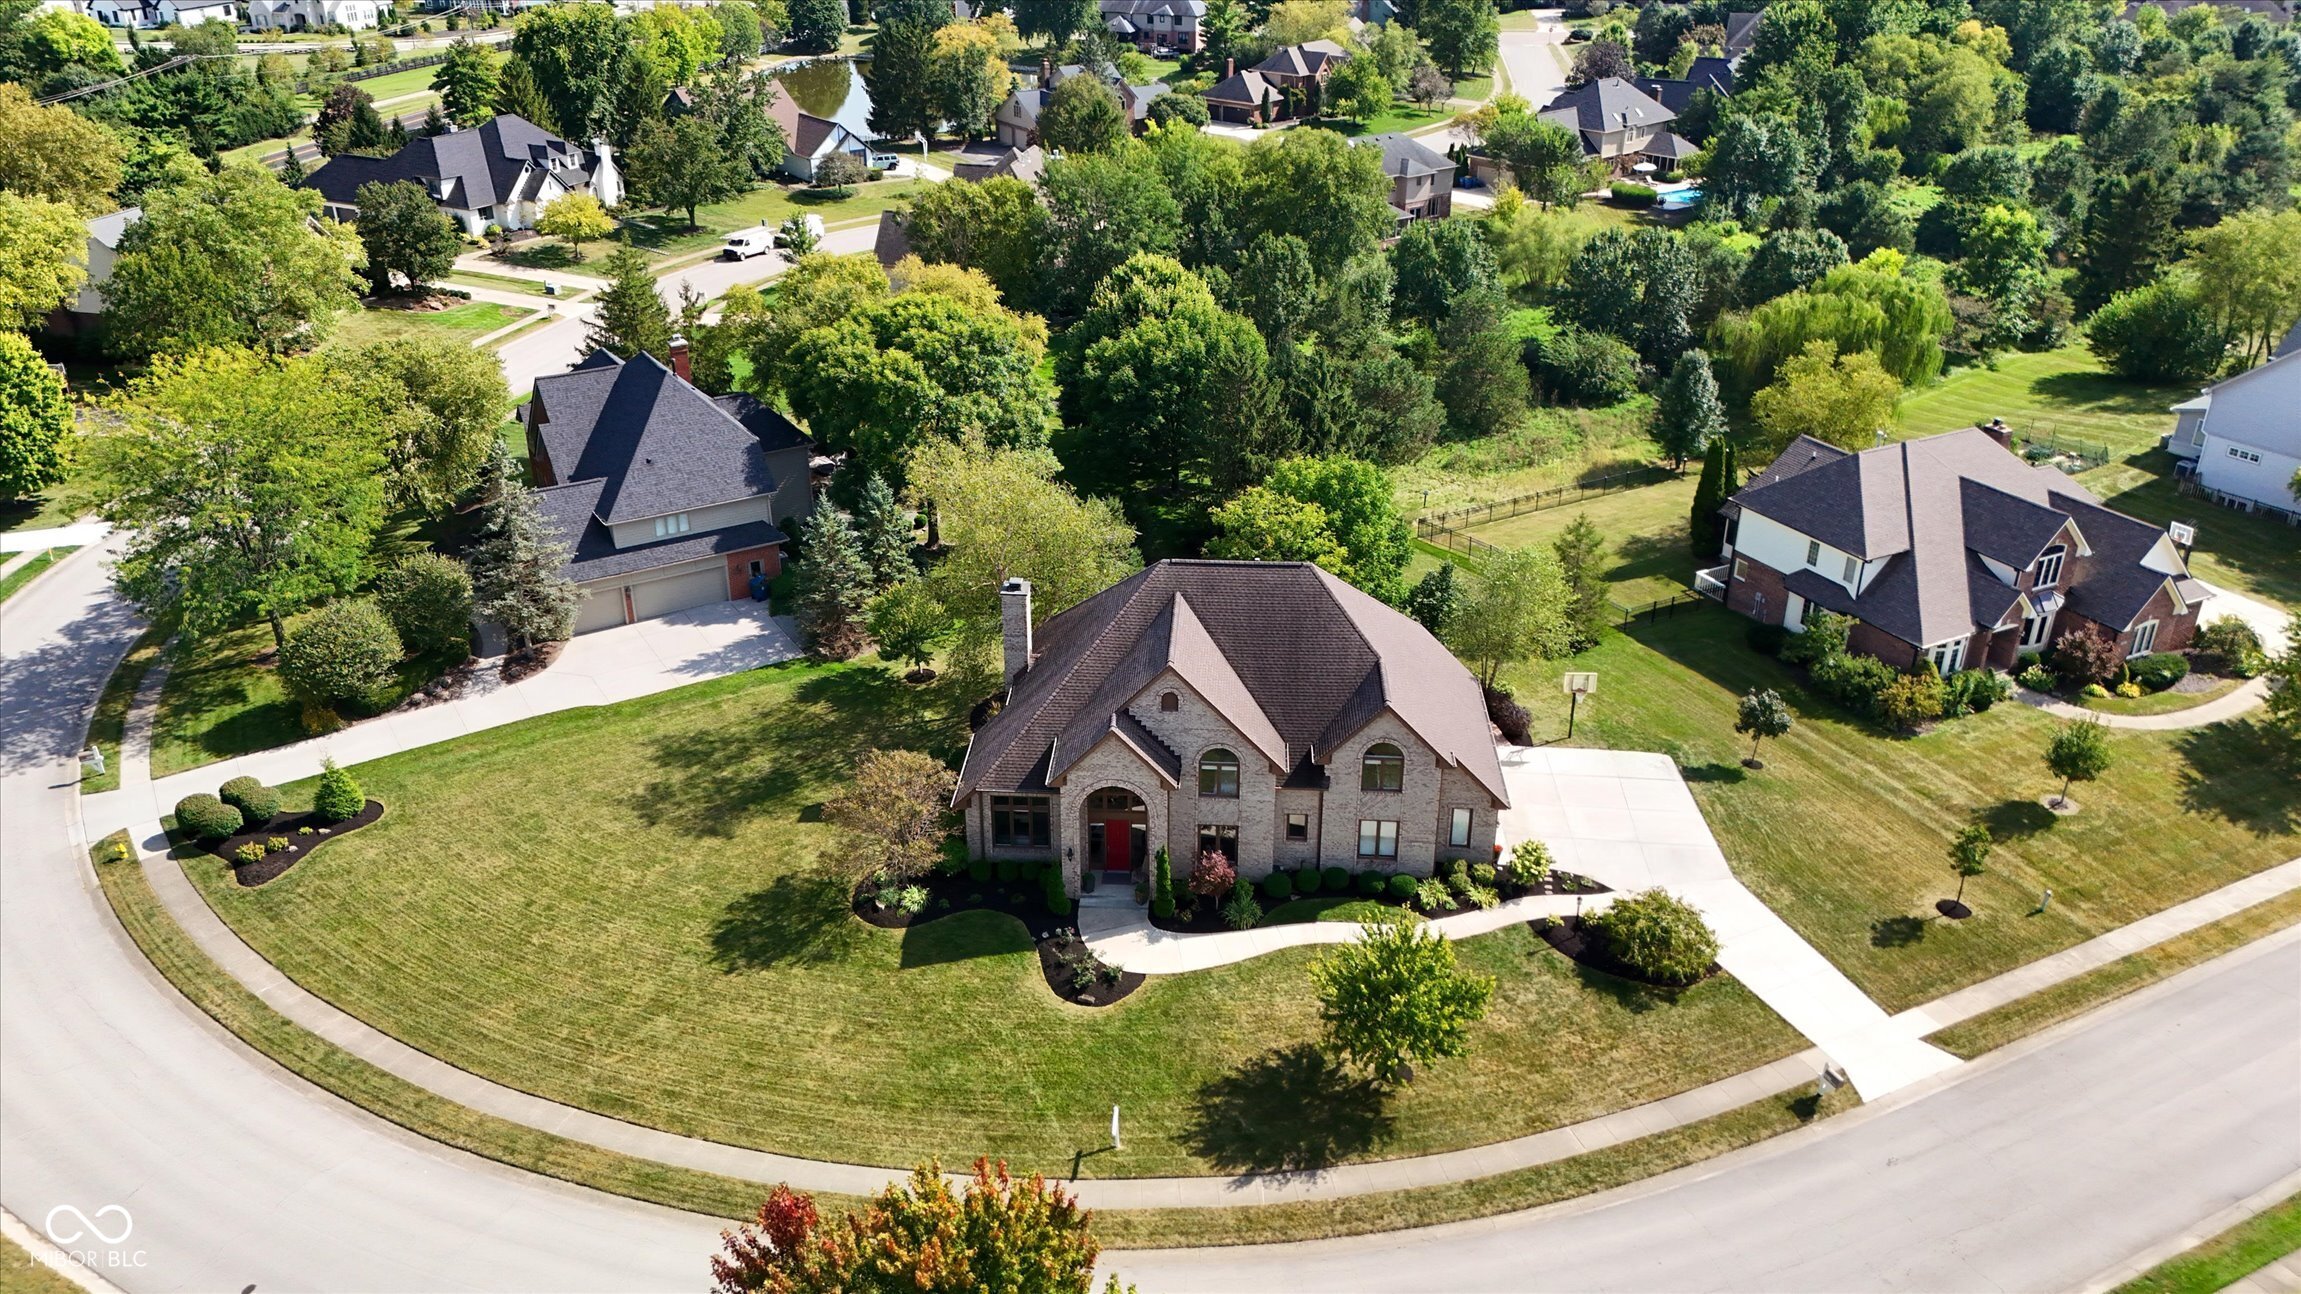
0.58 Acres
MLS ID
22124204
Property Type
Residential
Year Built
1992

Features & Amenities

Total Area
4,844 Sq.Ft.
Neighborhood
Carmel
Architecture Styles
Traditional
Stories
2
Garage Spaces
3.0
Water Source
Public
Utilities
Cable Connected, Natural Gas Connected
Lot Features
Sidewalks, Mature Trees, Trees-Small (Under 20 Ft)
Parking
Attached
Heat Type
Zoned, Forced Air, Heat Pump, Natural Gas
Air Conditioning
Central Air, Heat Pump
Laundry Room
Main Level
Fireplace
Family Room, Gas Starter, Kitchen
Appliances
Dishwasher, Dryer, ENERGY STAR Qualified Water Heater, Disposal, Gas Water Heater, Microwave, Oven, Double Oven, Gas Oven, Range Hood, Refrigerator, Bar Fridge, Washer, Water Softener Owned
Other Interior Features
Attic Pull Down Stairs, Breakfast Bar, Built-in Features, High Ceilings, Vaulted Ceiling(s), Kitchen Island, Entrance Foyer, Hi-Speed Internet Availbl, Eat-in Kitchen, Pantry, Walk-In Closet(s), Wood Work Stain/Painted
Substructure
Concrete Perimeter
HOA Amenities
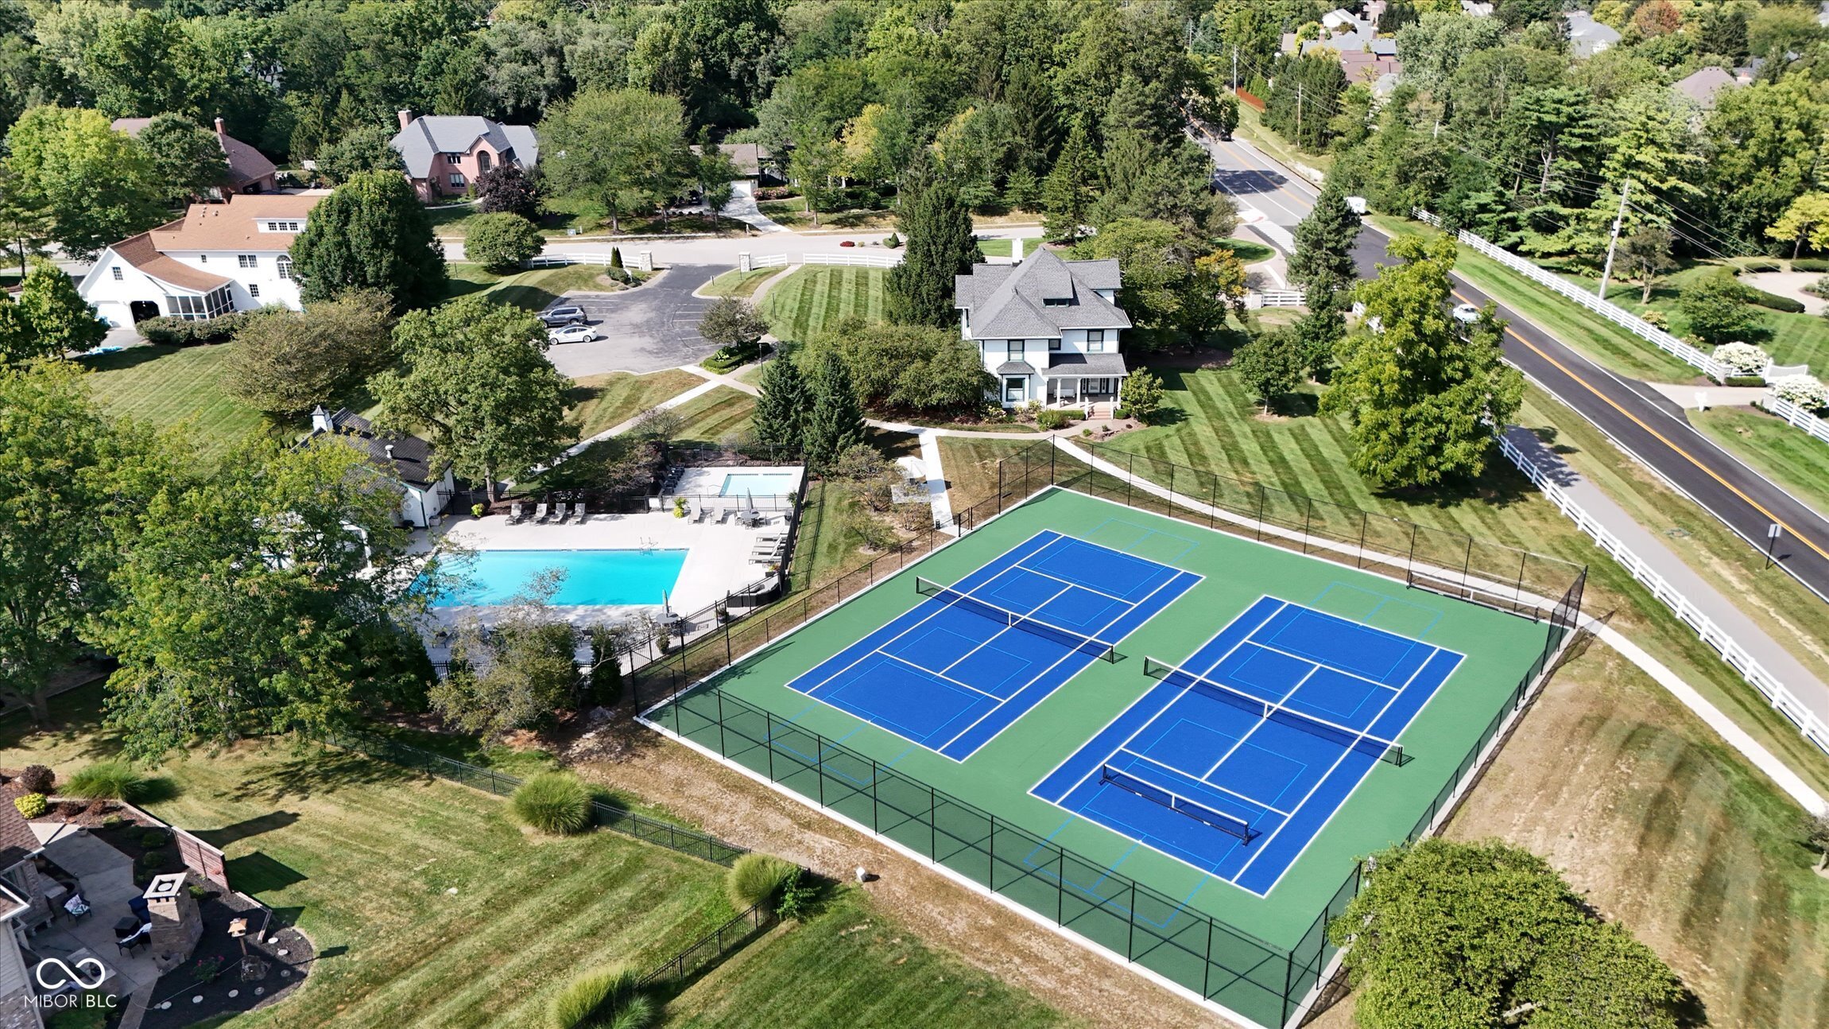
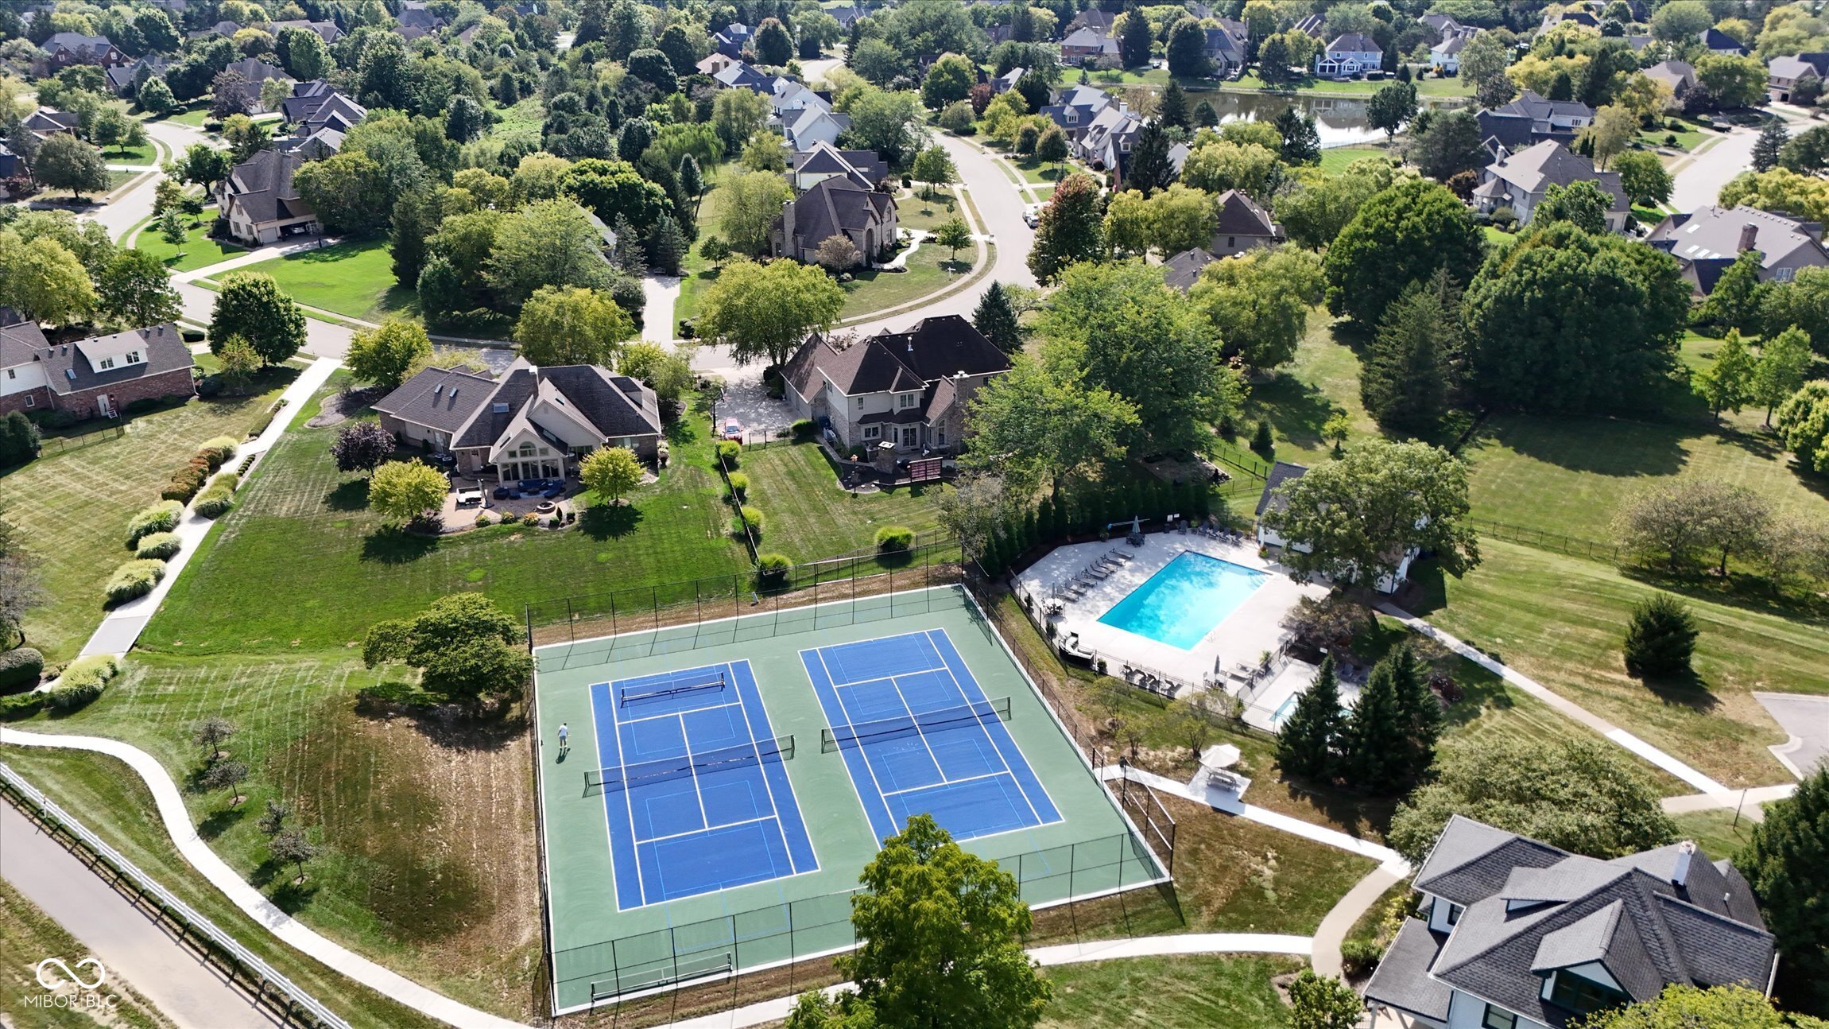
Clubhouse, Insurance, Jogging Path, Maintenance, Management, Park, Pickleball Court(s), Playground, Pool, Snow Removal, Tennis Court(s), Trail(s), Trash
Security Features
Carbon Monoxide Detector(s), Smoke Detector(s)
Other Exterior Features
Sprinkler System
Middle School
Creekside Middle School
High School
Carmel High School
School District
Carmel Clay Schools
Sales Price
$950,000
HOA
$1,255/3 mos

Downloads

12506 Glendurgan Drive

Schedule a Tour

I would love to help you see this beautiful home! As a full-service brokerage, I can help you tour. Please submit an offer, and answer questions about the buying process.
Thank you

for your interest in 12506 Glendurgan Drive, Carmel, IN 46032

12506 Glendurgan Drive
Navigate
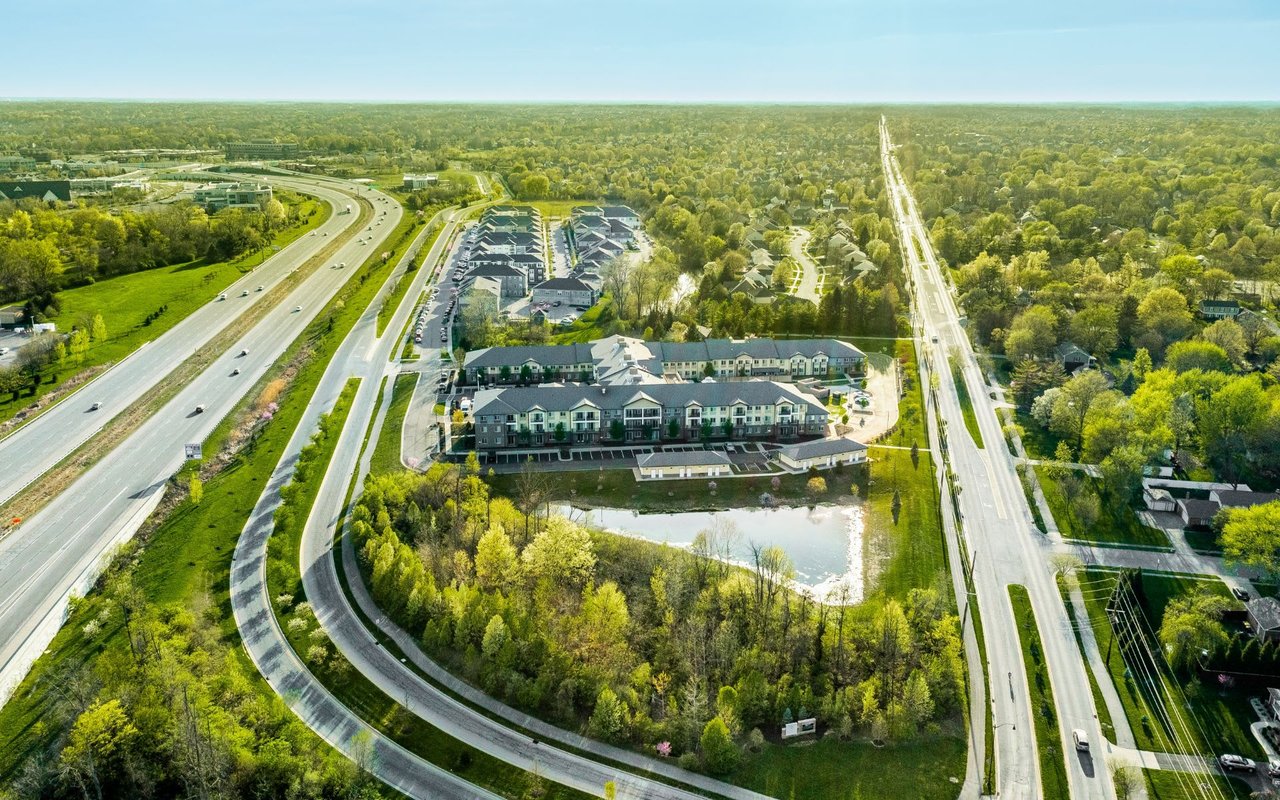
Carmel

Explore Carmel

39.9784° N, 86.1180° W

read more
12506 Glendurgan Drive
explore in 3d

Mortgage Calculator

Estimate your monthly mortgage payment, including the principal and interest, property taxes, and HOA. Adjust the values to generate a more accurate rate.
$0,000 Your Payment 20 15 65
$0,000 Your Payment

I'm Interested In

12506 Glendurgan Drive

or
  • CallAnn Williams Erickson

    License #RB14050879

    (317) 496-7107