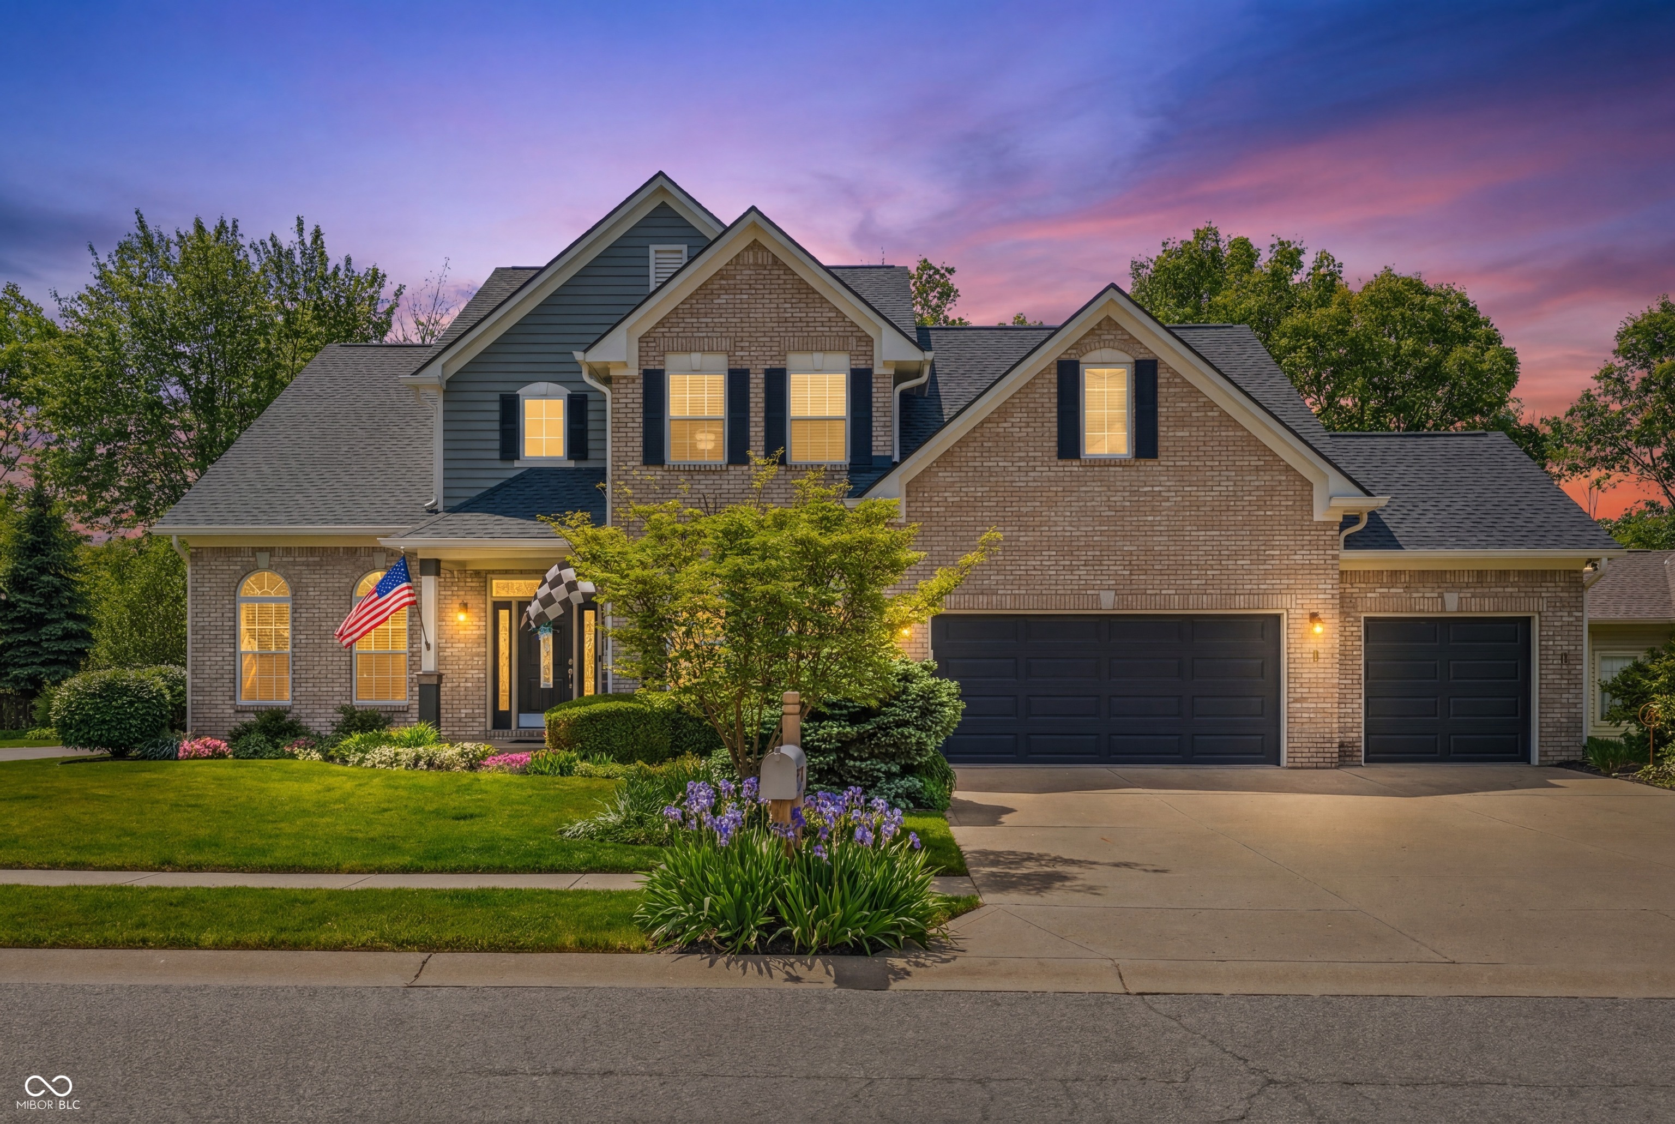
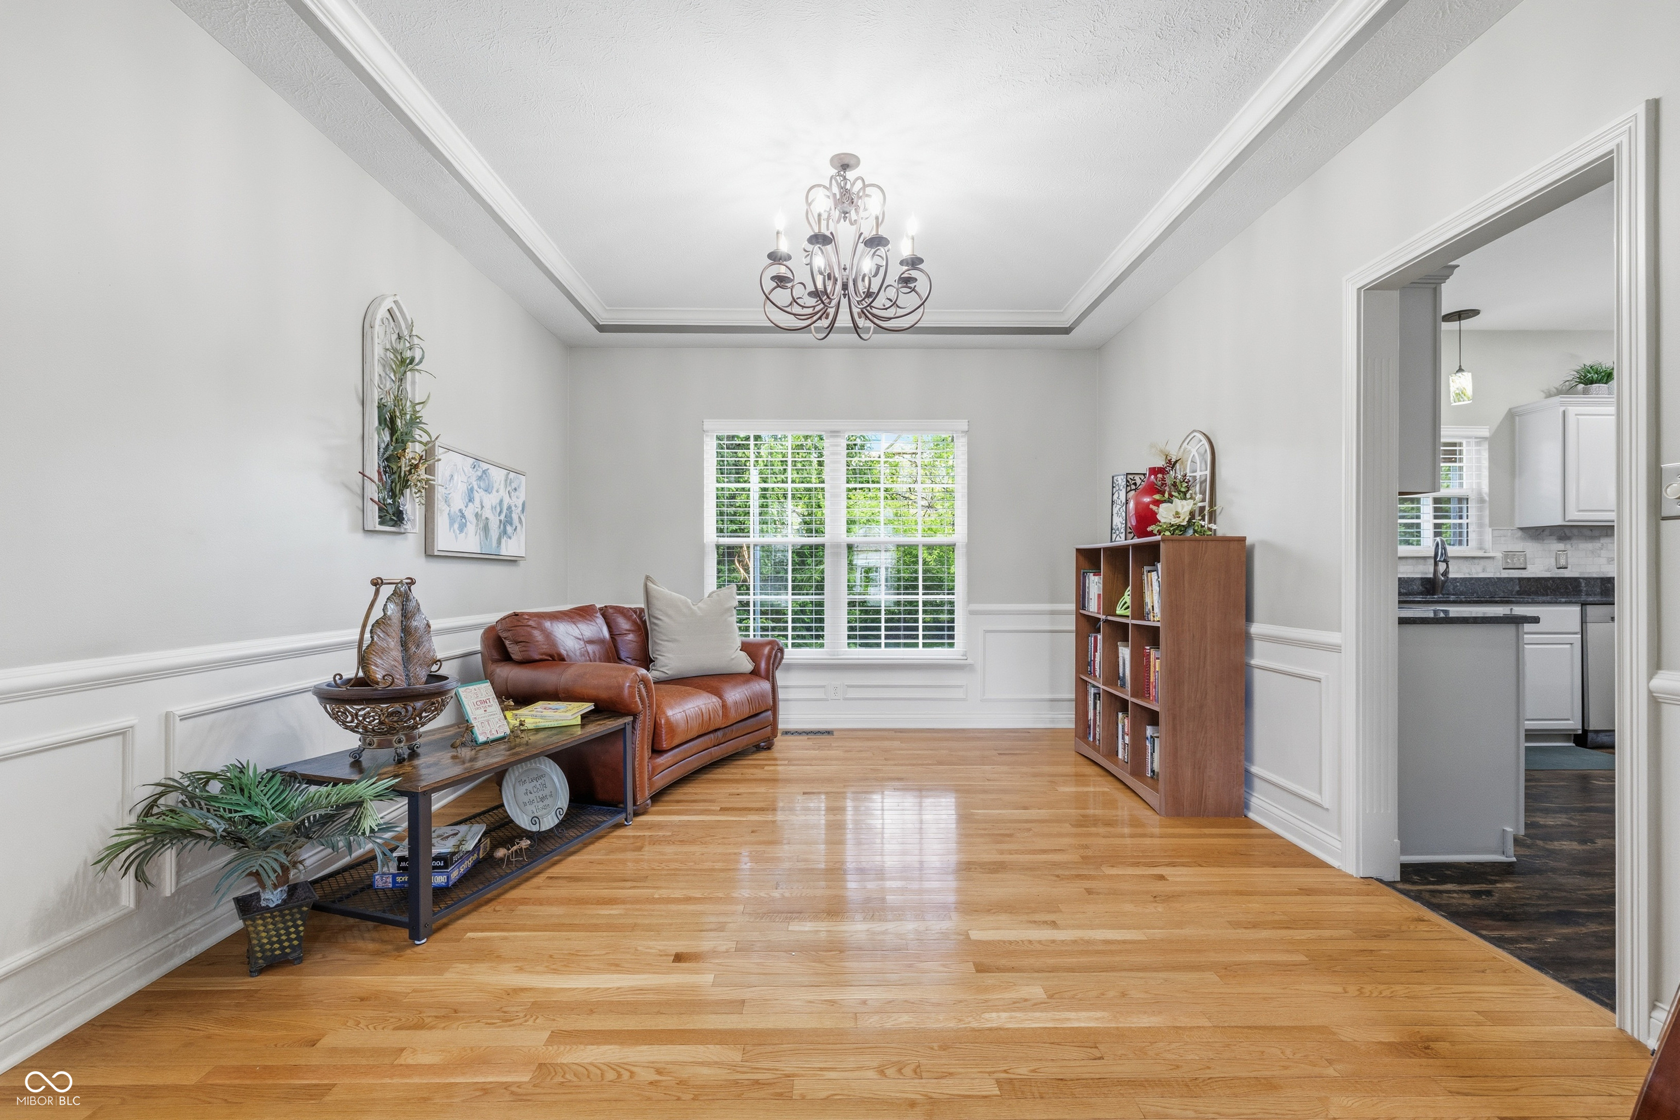
Property photo 1
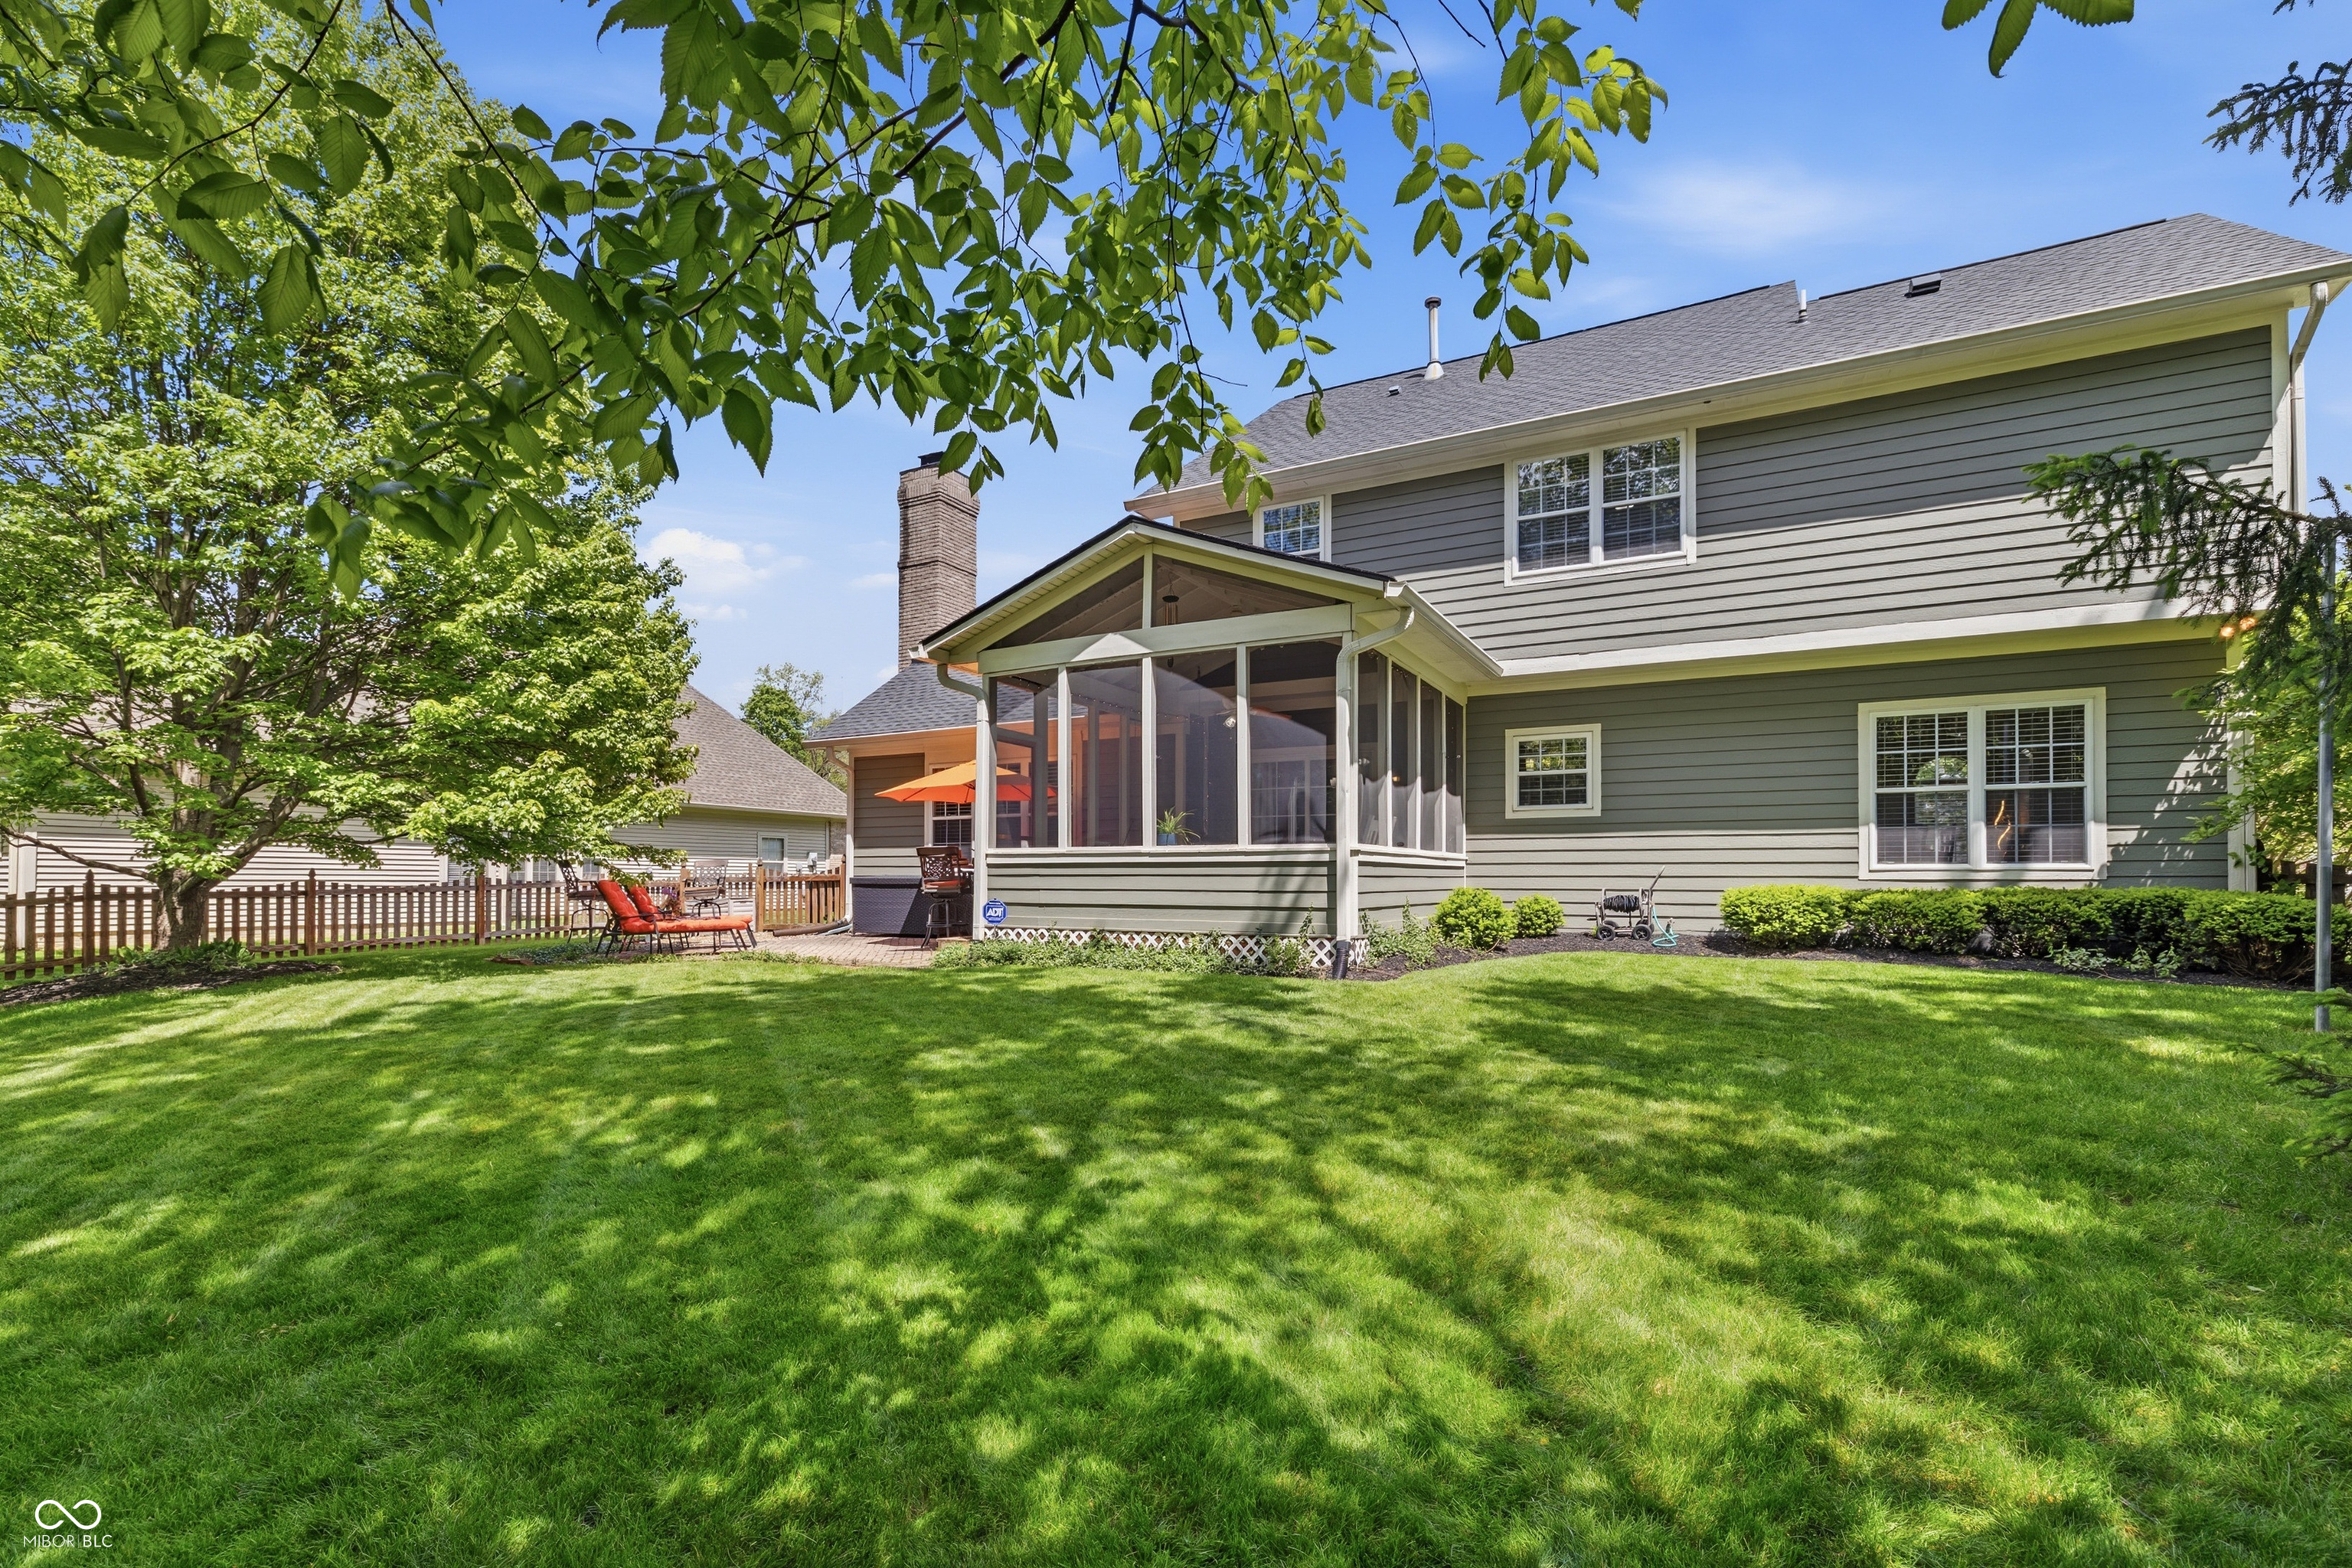
Property photo 2
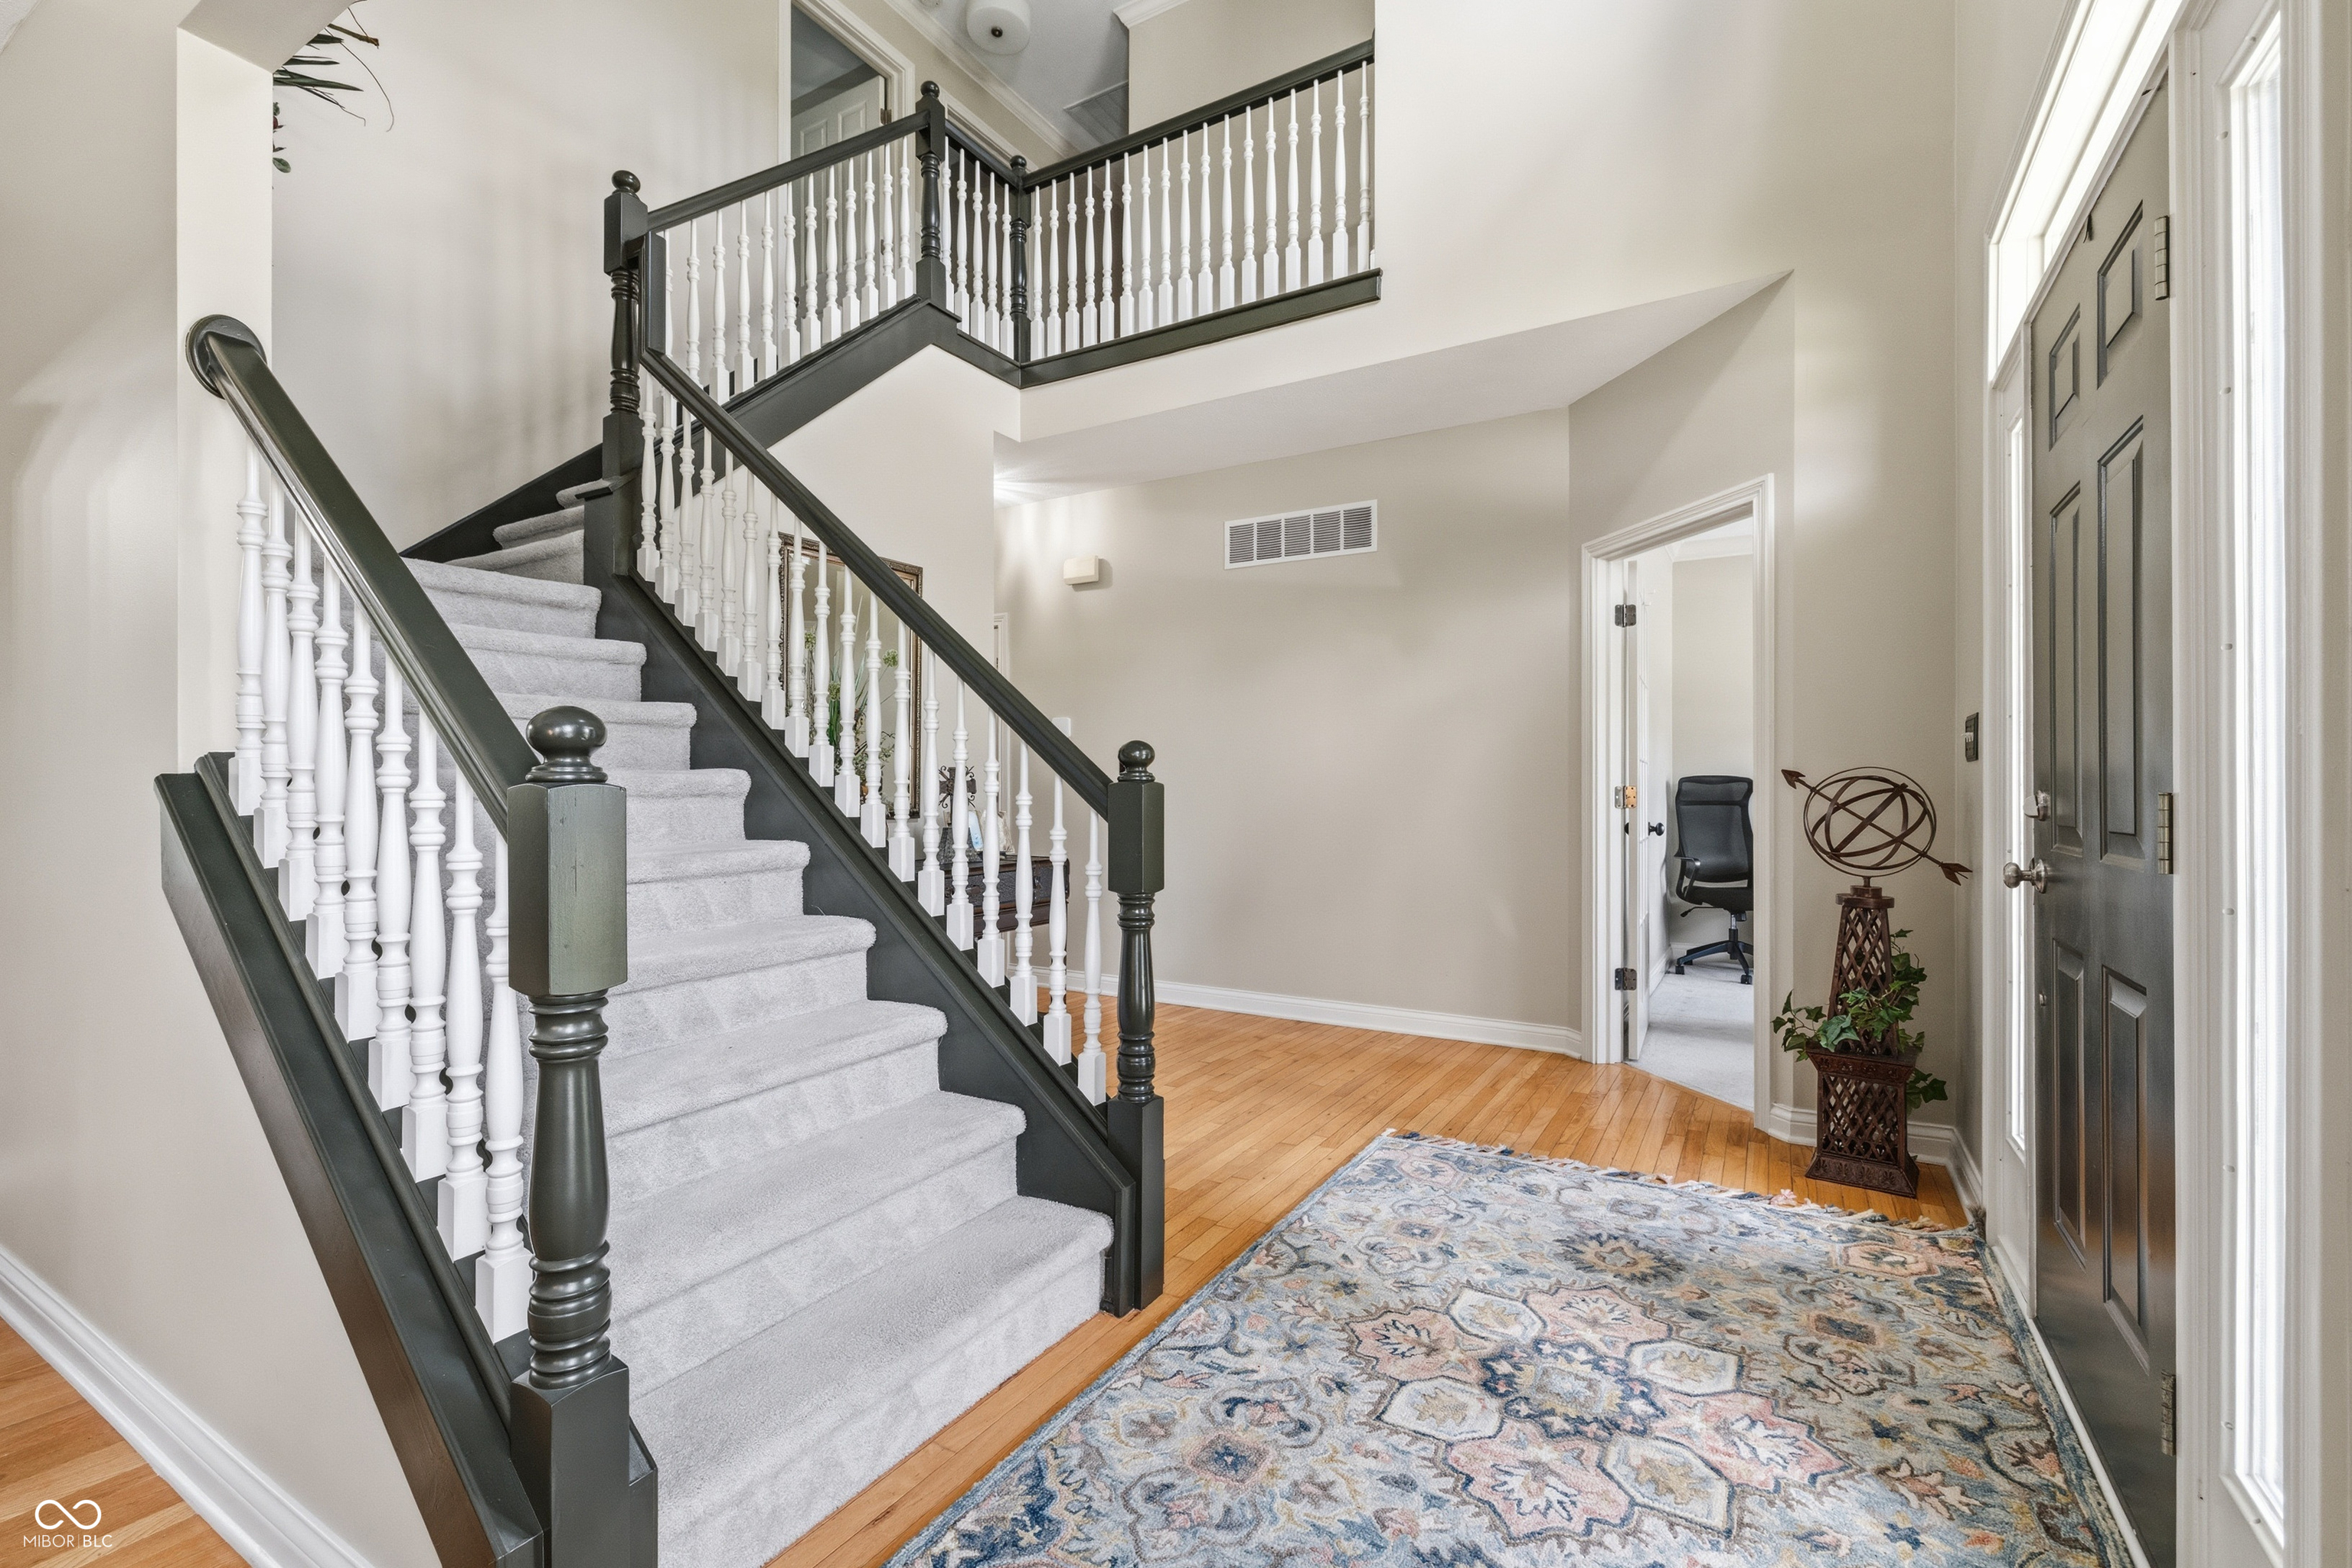
Property photo 3
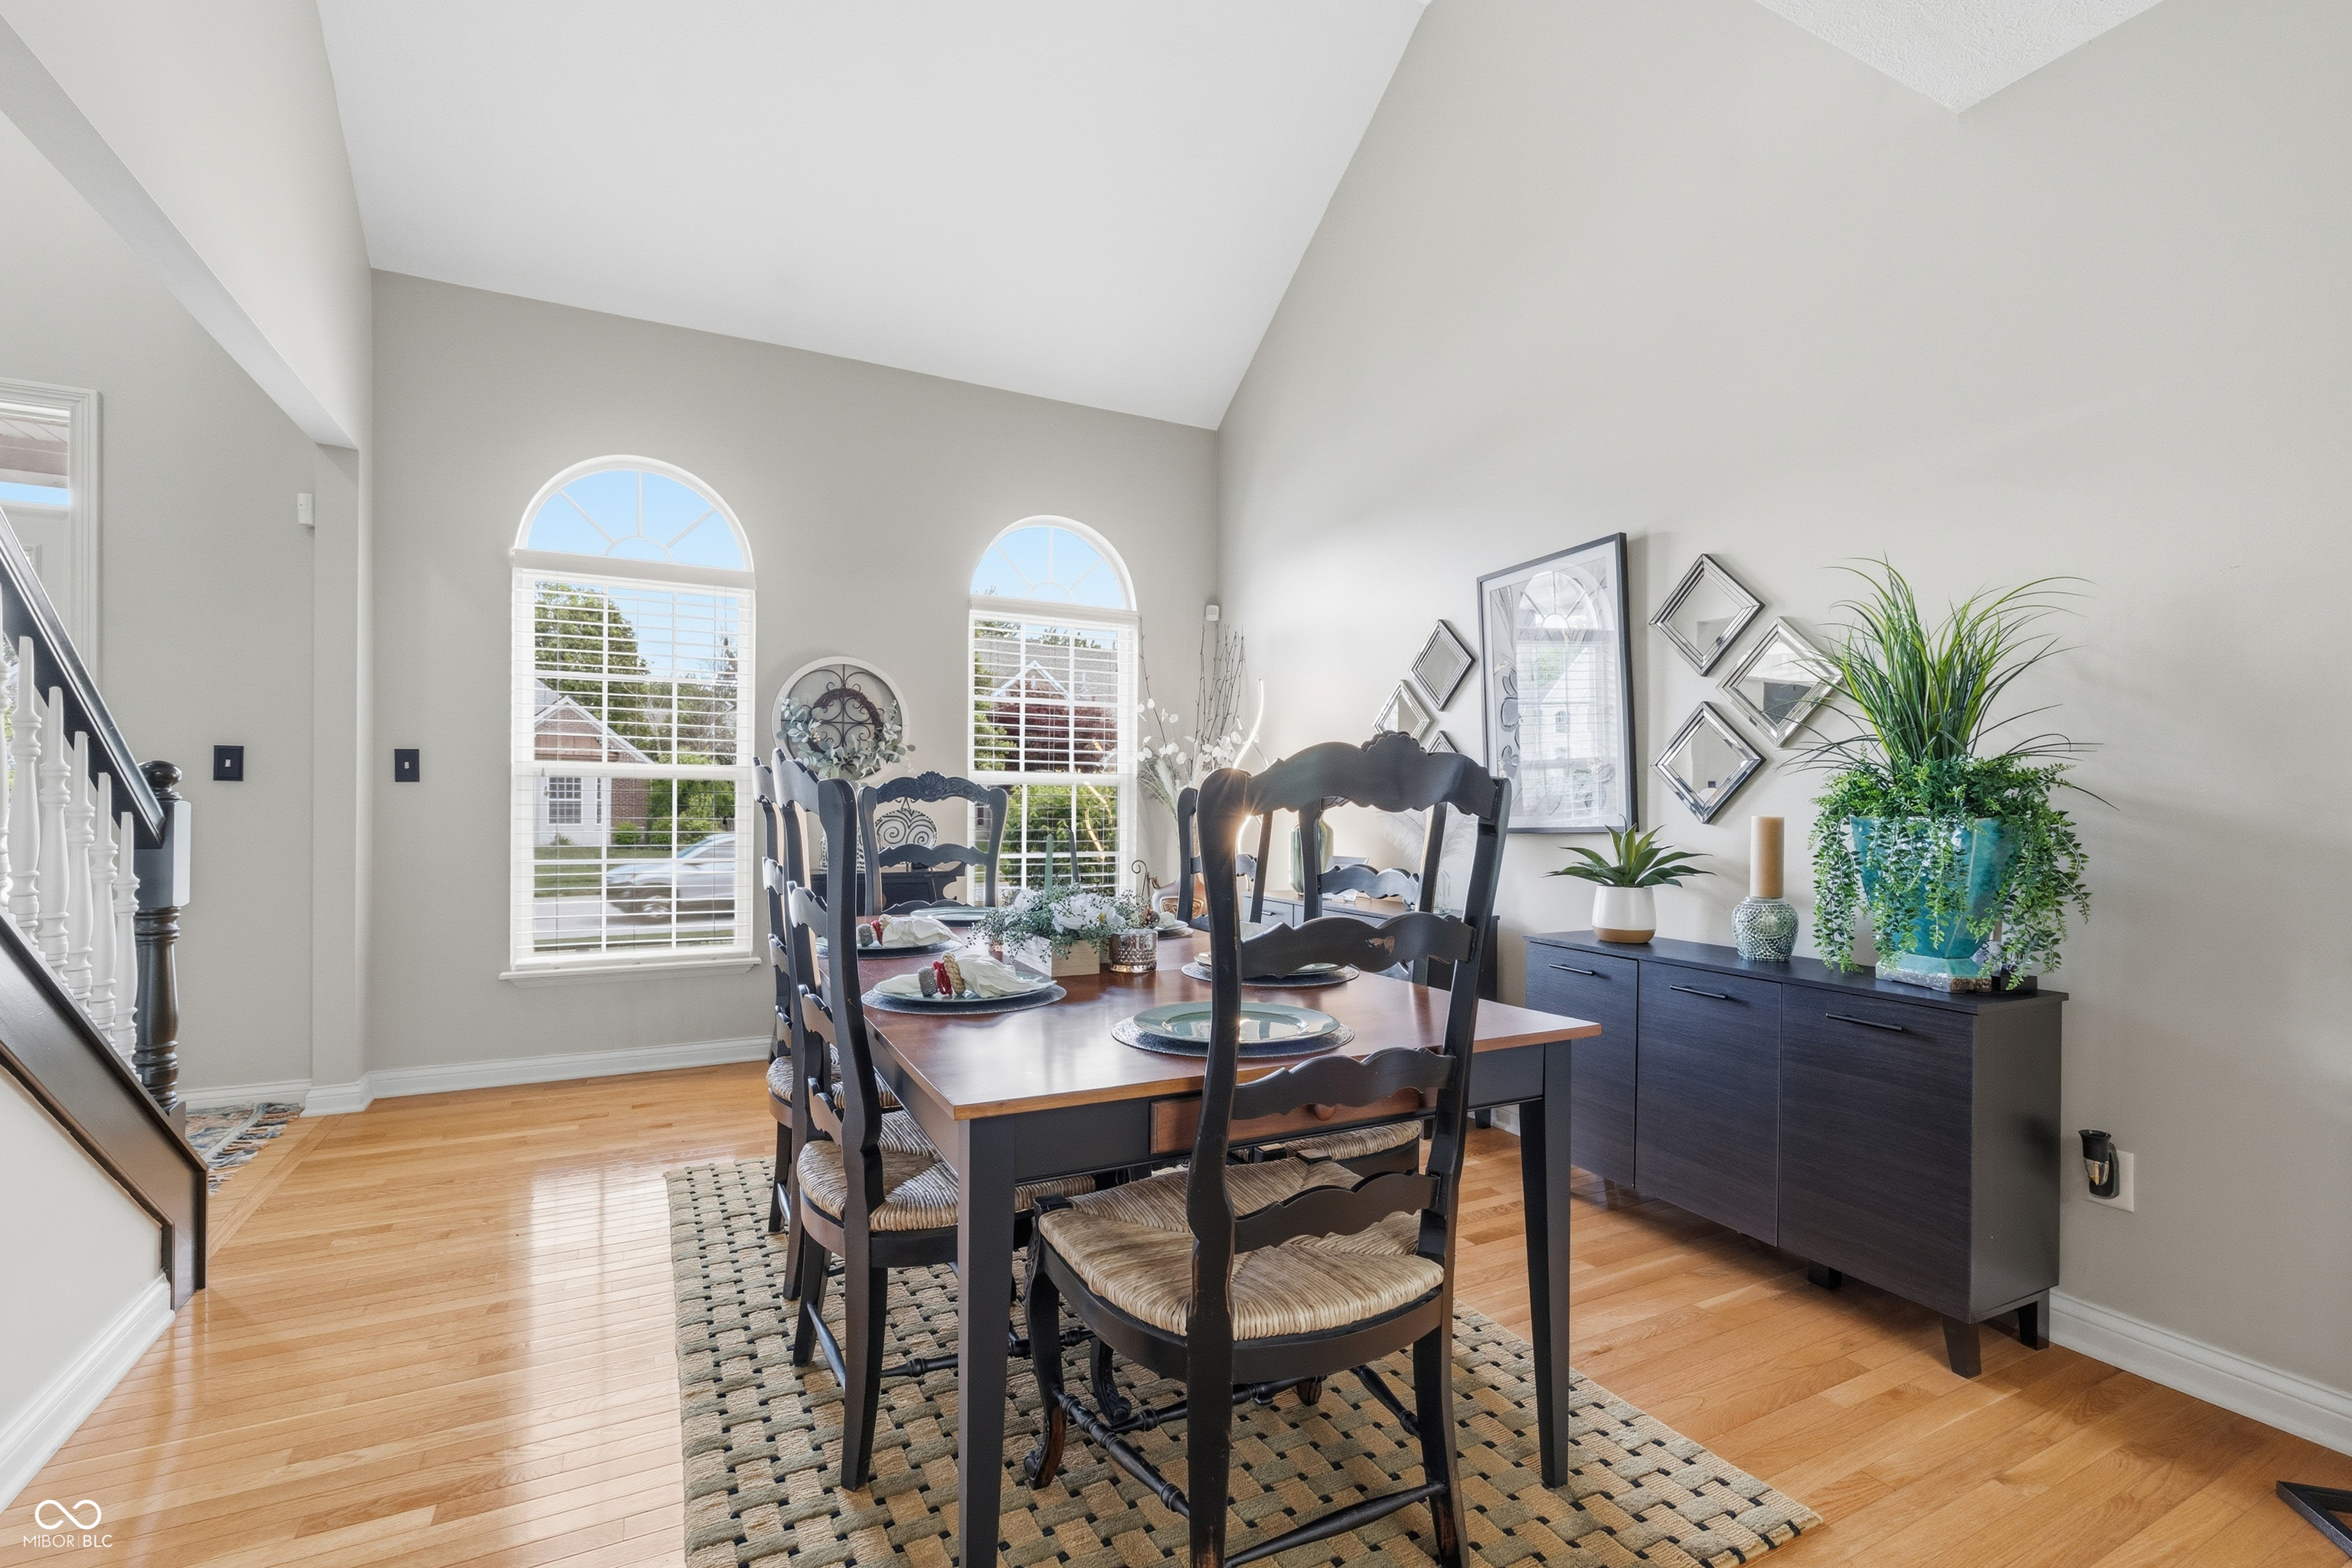
Property photo 4
Property photo 5
4 Beds
4 Baths
3,651 sqft

$589,900

6426 Harrison Ridge Boulevard, Indianapolis IN, 46236

Price per sqft$161.57
Built in1999
Property size3,651 sqft
Property typeResidential
Courtesy of Highgarden Real Estate, Kati Hoskins Listing Contact:

Overview

Pending

Listed Jun 11, 2026

Updated 27h ago

This gorgeous, move-in ready home has been thoughtfully updated and meticulously maintained, offering the perfect blend of comfort, style, and functionality. Major improvements include a new roof, garage doors, furnace, air conditioner, dual sump pumps, water heater, and crawl space encapsulation and a new french drain. Providing peace of mind for years to come! Inside, you'll find fresh paint, updated flooring, new fixtures, upgraded kitchen appliances, and beautifully remodeled bathrooms, including a spacious walk-in shower and raised vanities in the primary suite. Designed for both everyday living and entertaining, the spacious floor plan offers multiple living and gathering areas, while the finished basement provides incredible flexibility for a recreation room, home office, fitness space, media room, or hobbies. Step outside to the spacious .25 acre lot and enjoy a lifestyle that embraces the outdoors, with nearby walking and biking trails, scenic parks, and easy access to Geist Reservoir for recreation and relaxation. Whether you're taking an evening stroll, enjoying a weekend bike ride, or exploring all the area has to offer, you'll love the convenience of this location. Combined with shopping, dining, and everyday amenities just minutes away, this beautifully updated home delivers the perfect balance of comfort, convenience, and active living.

$3,925/mo

Est. mortgage payment based on a $589,900 home price.

All estimates are provided by Luxury Presence for informational purposes only. Actual amounts may vary.

Additional information

MLS® ID
22107517

Interior Features

Bedrooms
4
Bathrooms
4
Fireplace
Yes
Cooling
Yes
Heating
Yes
Basement
Yes

Exterior Features

Lot Size
0.24 Acres

Other Property Details

Association Fee Frequency
Yearly
Garage
Yes
View
Yes

Listings courtesy of MIBOR Broker Listing Cooperative® as distributed by MLS GRID

All information deemed reliable but not guaranteed and should be independently verified. All properties are subject to prior sale, change or withdrawal. Neither listing broker(s) nor Ann Williams Erickson shall be responsible for any typographical errors, misinformation, misprints and shall be held totally harmless. Properties displayed may be listed or sold by various participants in the MLS.

Based on information submitted to the MLS GRID as of 2:48 AM UTC on 9/22/2026. All data is obtained from various sources and may not have been verified by broker or MLS GRID. Supplied Open House Information is subject to change without notice. All information should be independently reviewed and verified for accuracy. Properties may or may not be listed by the office/agent presenting the information.

©2026 MIBOR Broker Listing Cooperative®. All rights reserved.

DMCA Notice

Powered by Luxury Presence